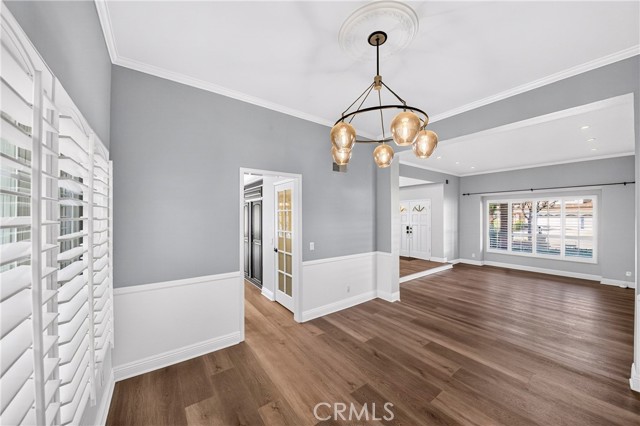
Property photo 1
Property photo 2
Property photo 3
Property photo 4
Property photo 5
5 Beds
3 Baths
2,833 sqft

$6,500/month

964 Finnell, PLACENTIA CA, 92870

Price per sqft$2.29
Built in1984
Property size2,833 sqft
Property typeResidential

Overview

Active

Listed Aug 30, 2026

Updated 4h ago

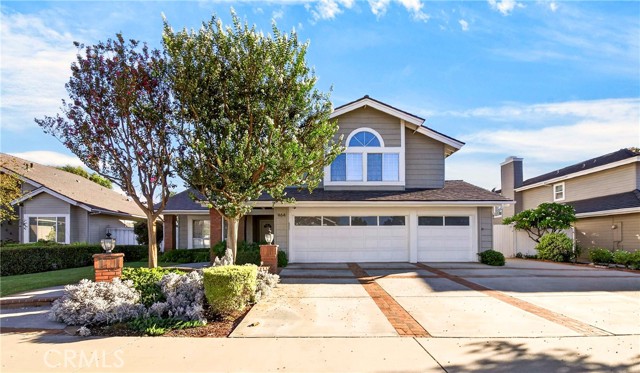
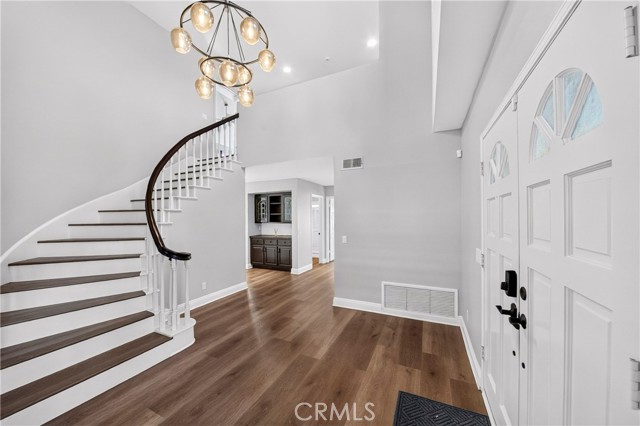
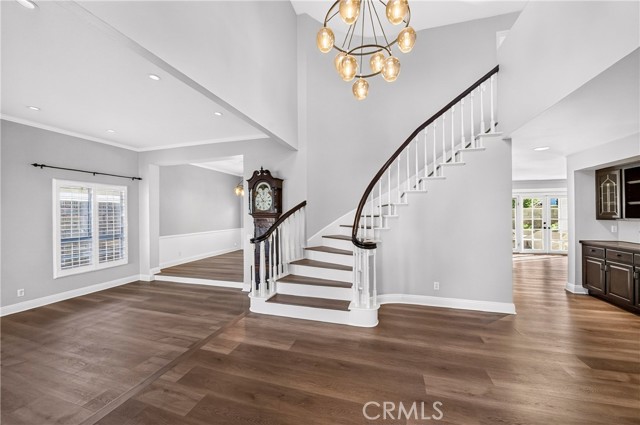
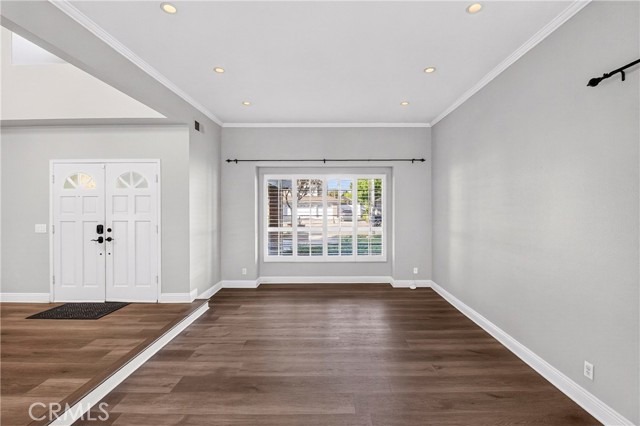
Welcome to 964 Finnell Way, a spacious 5-bedroom, 3-bathroom home located in the desirable Fairways at Alta Vista community of Placentia. Offering approximately 2,833 square feet of living space, this well-designed home provides plenty of room for comfortable everyday living and entertaining. Step through the double-door entry into a bright formal living, with new vinyl flooring and dining area filled with natural light. The kitchen features ample cabinetry, a walk-in pantry, all new stainless steel appliances, built-in refrigerator, and opens directly to the family room, creating a functional and inviting central gathering space. French doors lead to the private backyard, offering an easy indoor-outdoor flow. The backyard features a playground set and covered patio for outdoor entertaining. The highly desirable floor plan includes one bedroom and a full bathroom downstairs, ideal for guests, a home office, or multigenerational living. Upstairs, the spacious primary suite features vaulted ceilings, its own fireplace, dual walk-in closets, and a large primary bathroom with dual vanities, soaking tub, and separate shower. Three additional bedrooms complete the upper level, including a versatile room with custom built-ins that can also function as an office, playroom, or entertainment space. Additional highlights include an interior laundry room, fireplace in the family room, central heating and air conditioning, attached, direct access 3-car garage, RV parking, and a private backyard with covered patio. Conveniently located near Alta Vista Country Club, shopping, dining, parks, and major freeways. The home is within the Placentia-Yorba Linda Unified School District and is currently associated with Morse Elementary, Kraemer Middle School, and Valencia High School.

Additional information

MLS® ID
TR26196440MR

Interior Features

Bedrooms
5
Bathrooms
3
Fireplace
Yes
Cooling
Yes
Heating
Yes
Basement
No

Exterior Features

Lot Size
0.17 Acres

Other Property Details

Garage
Yes
View
Yes

Listed by Jane Yim with Real Broker
Listing Contact: 562-565-0357 

Based on information from The MLSTM / Combined LA/Westside Multiple Listing Service, Inc. IDX information is provided exclusively for consumers' personal, non-commercial use, it may not be used for any purpose other than to identify prospective properties consumers may be interested in purchasing. All information is deemed reliable but not guaranteed and should be independently reviewed and verified. Property locations as displayed on any map are best approximations only and exact locations should be independently verified. All properties are subject to prior sale, change or withdrawal, and may or may not be listed by the office/agent presenting the information. Neither listing broker(s) nor Nancy Ellin Realty Group - Hartleigh Haus shall be responsible for any typographical errors, misinformation, misprints and shall be held totally harmless. 

©2026 Combined L.A./Westside MLS. All rights reserved.

Data last updated 10/8/2026

.     

Powered by Luxury Presence
