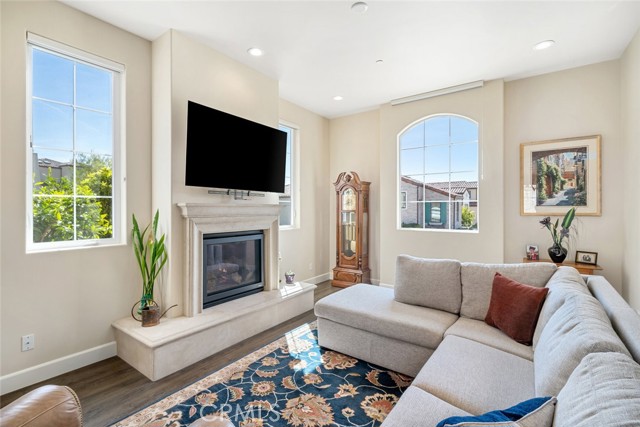
Property photo 1
Property photo 2
Property photo 3
Property photo 4
Property photo 5
4 Beds
3 Baths
2,281 sqft

$1,499,000

342 Tresana Lane, SAN LUIS OBISPO CA, 93401

Price per sqft$657.17
Built in2017
Property size2,281 sqft
Property typeResidential

Overview

Active

Listed Jun 29, 2026

Updated 4h ago

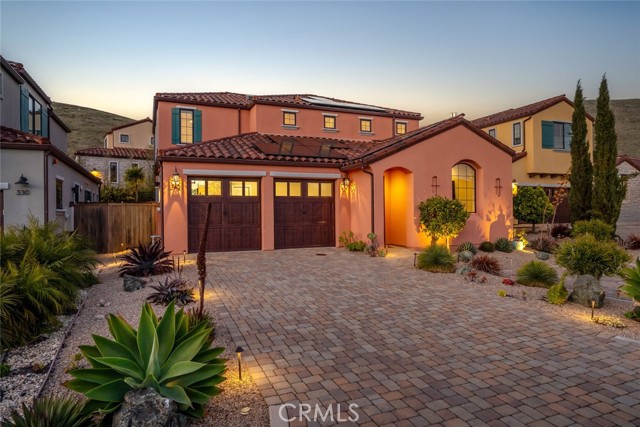
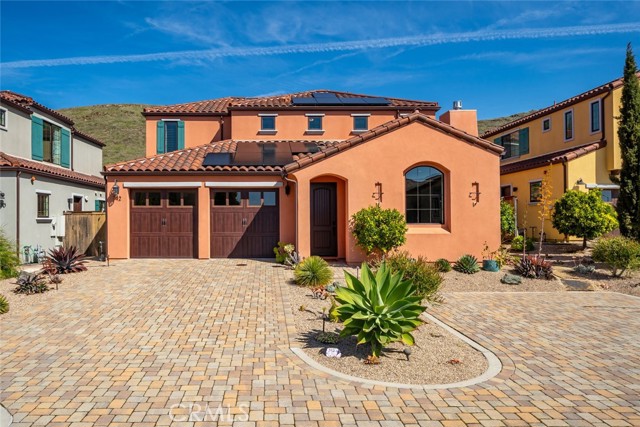
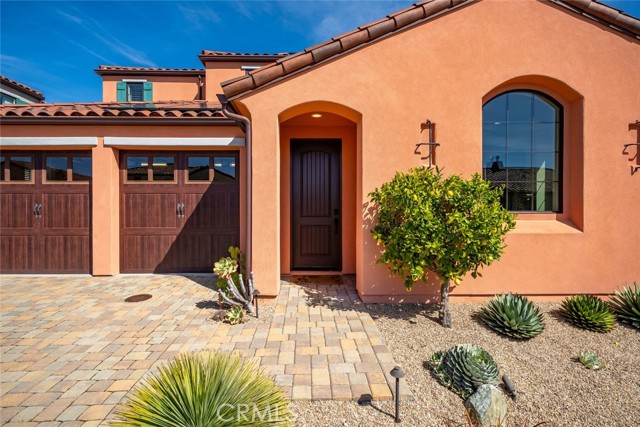
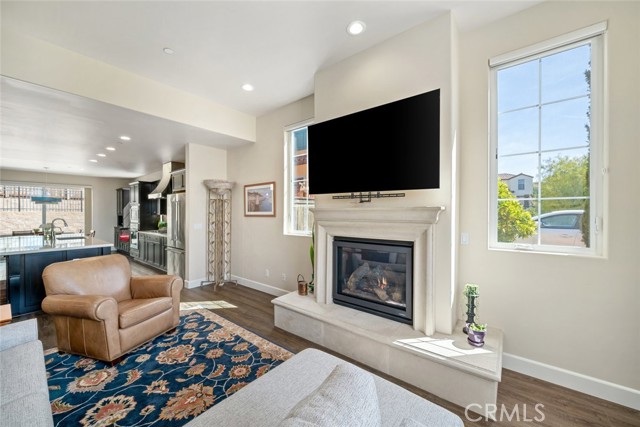
Set within the desirable Toscano community, this Mediterranean-inspired home offers a generous 2,281-square-foot layout designed for the way people actually live. Surrounded by the natural beauty of the South Hills open space, the setting pairs a peaceful residential atmosphere with easy access to downtown San Luis Obispo, the Public Market, hiking trails, and the airport. Inside, the main level opens to a spacious living room with a fireplace and warm, durable flooring that continues through the primary living spaces. The kitchen is thoughtfully designed for both everyday living and entertaining, with an expansive island, quartz countertops, premium cabinetry, and a built-in workspace, while the adjacent dining room connects directly to the backyard. Just beyond, an impressive outdoor patio creates a natural extension of the living space, offering an inviting setting for dinners, gatherings, or simply enjoying the surrounding landscape. The main level also includes a bedroom, powder room, and laundry room, giving the floor plan added flexibility for guests, a home office, or single-level like living. Upstairs, the primary suite offers a spacious bedroom, walk-in closet, and beautifully appointed ensuite bath with dual sinks, a curbless tiled shower, and frameless glass enclosure. Two additional bedrooms share a well-finished full bathroom, creating a comfortable and functional separation between the primary suite and secondary spaces. Thoughtful upgrades throughout include owned solar, air conditioning, a tankless water heater, water softener and filtration systems, smart home features, plantation shutters, recessed lighting, and an upgraded staircase railing. The finished two-car garage adds epoxy flooring, substantial overhead storage, and EV charging capability. Outside, low-maintenance landscaping, paver patios and walkways, citrus trees, raised beds, low-voltage lighting, and a remote-controlled retractable awning make the exterior as considered as the interior. With its generous proportions, refined finishes, indoor-outdoor connection, and South Hills setting, this is a home that delivers both the space to live well and the location to enjoy San Luis Obispo at its best.

$9,973/mo

Est. mortgage payment based on a $1,499,000 home price.

All estimates are provided by Luxury Presence for informational purposes only. Actual amounts may vary.

Additional information

MLS® ID
SC26141481MR

Interior Features

Bedrooms
4
Bathrooms
3
Fireplace
Yes
Cooling
Yes
Heating
Yes
Basement
No

Exterior Features

Lot Size
0.13 Acres

Other Property Details

Association Fee Frequency
Monthly
Garage
Yes
View
Yes

Listed by Lindsey Harn with Christie's International Real Estate Sereno
Listing Contact: 805-441-7744 

Based on information from The MLSTM / Combined LA/Westside Multiple Listing Service, Inc. IDX information is provided exclusively for consumers' personal, non-commercial use, it may not be used for any purpose other than to identify prospective properties consumers may be interested in purchasing. All information is deemed reliable but not guaranteed and should be independently reviewed and verified. Property locations as displayed on any map are best approximations only and exact locations should be independently verified. All properties are subject to prior sale, change or withdrawal, and may or may not be listed by the office/agent presenting the information. Neither listing broker(s) nor Nancy Ellin Realty Group - Hartleigh Haus shall be responsible for any typographical errors, misinformation, misprints and shall be held totally harmless. 

©2026 Combined L.A./Westside MLS. All rights reserved.

Data last updated 10/8/2026

.     

Powered by Luxury Presence
