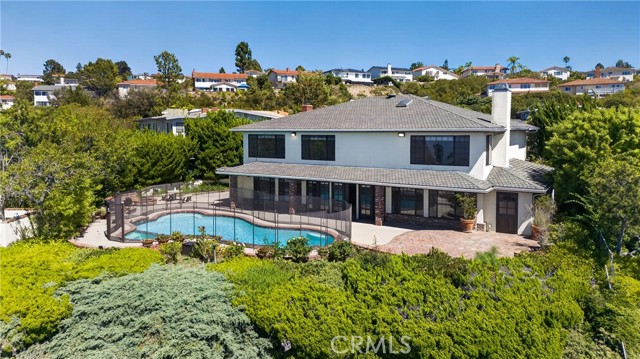
Property photo 1
Property photo 2
Property photo 3
Property photo 4
Property photo 5
4 Beds
4 Baths
4,580 sqft

$12,000/month

28917 Scotsview DR, RANCHO PALOS VERDES CA, 90275

Price per sqft$2.62
Built in1970
Property size4,580 sqft
Property typeResidential

Overview

Active

Listed Sep 3, 2026

Updated 9 days ago

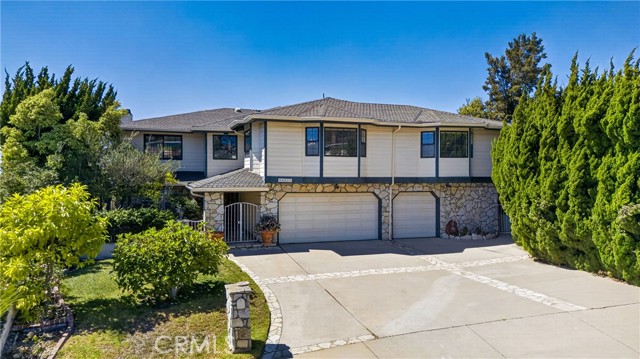
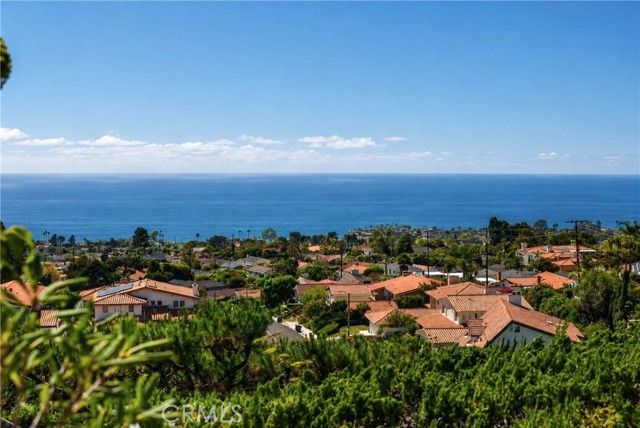
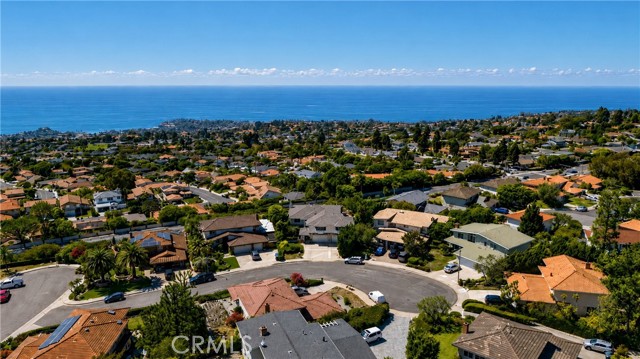
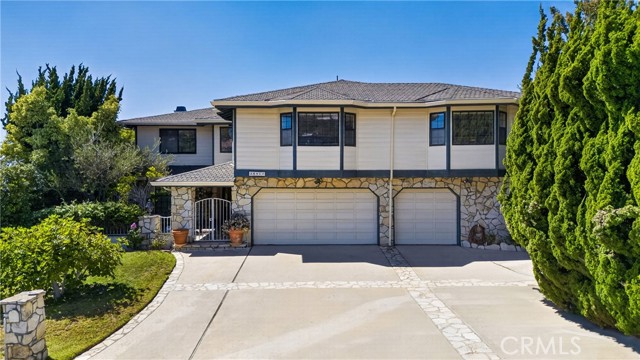
Elegant, Spacious Rancho Palos Verdes Home, located in the desirable Seamount Estates neighborhood with Panoramic 180 degree Ocean Views, Brand New AC, Backyard paradise with pool! The Interior front courtyard garden welcomes you into a tranquil and peaceful home. Inside you will find Travertine marble floors throughout the bottom level with mosaic design in the foyer. Formal living room, dining room, w/ access to the kitchen & French doors opening to the additional entertaining space w/ fireplace, and windows/ glass doors along the whole wall- providing continuous views and natural sunlight. Kitchen features warm Rosso colored granite counters, plenty of cabinet space, oven, built in microwave, gas cooktop, Jenn Air dishwasher, European style, integrated design Subzero fridge which creates a sleek look, butlers counter with grill. On the entry level there is also a large family room with closet and 2nd fireplace, which can be utilized as a downstairs 5th bedroom or cozy den space! Upstairs you will find a gorgeous stained glass window, crystal spiral chandelier, 4 bedrooms including an expansive primary suite w/ ocean views, double mirrored closets, ensuite bathroom w/ vaulted ceiling, skylight dual sinks, vanity, separate shower, soaking tub, walk in closet. Bedroom 2 has double mirrored closets, an ocean view. Bedroom 3 is a corner bedroom w/ a walk in closet, ocean views. Bedroom 4 faces the front of the home and has good size closet as well. The hallway bathroom upstairs features a skylight, shower, dual sinks, and vanity area. The upstairs level also has a dedicated laundry room with W/D and sink, beverage fridge, and french doors with stained glass from the primary leaking to additional den/ entertainment room with vaulted ceilings, 2 bay windows with bench seating/ reading books, dry bar counter, and large library closet. The backyard features a rose garden, entertainment space (with lighting for the evening), sparkling pool & hot-tub (weekly pool service paid by owner), conveniently located pool bathroom including shower accessible from the backyard and main house. Additional features include: 3 car garage with W/D hookup, garage fridge, indoor storage room adjacent to garage w/ access to the 2nd staircase. 2 large exterior storage spaces on the N & S end of the home. Central AC/ Heat. Excellent location near Penninsula shopping center, Fred Hesse Park, and embodying the privacy and prestige that RPV has to offer.

Additional information

MLS® ID
SB26192955MR

Interior Features

Bedrooms
4
Bathrooms
4
Fireplace
Yes
Cooling
Yes
Heating
Yes
Basement
No

Exterior Features

Lot Size
0.35 Acres

Other Property Details

Garage
Yes
View
Yes
Pool
Yes

Listed by Melissa Okabe with Alta Properties
Listing Contact: 310-245-2564 

Based on information from The MLSTM / Combined LA/Westside Multiple Listing Service, Inc. IDX information is provided exclusively for consumers' personal, non-commercial use, it may not be used for any purpose other than to identify prospective properties consumers may be interested in purchasing. All information is deemed reliable but not guaranteed and should be independently reviewed and verified. Property locations as displayed on any map are best approximations only and exact locations should be independently verified. All properties are subject to prior sale, change or withdrawal, and may or may not be listed by the office/agent presenting the information. Neither listing broker(s) nor Nancy Ellin Realty Group - Hartleigh Haus shall be responsible for any typographical errors, misinformation, misprints and shall be held totally harmless. 

©2026 Combined L.A./Westside MLS. All rights reserved.

Data last updated 9/28/2026

.     

Powered by Luxury Presence
