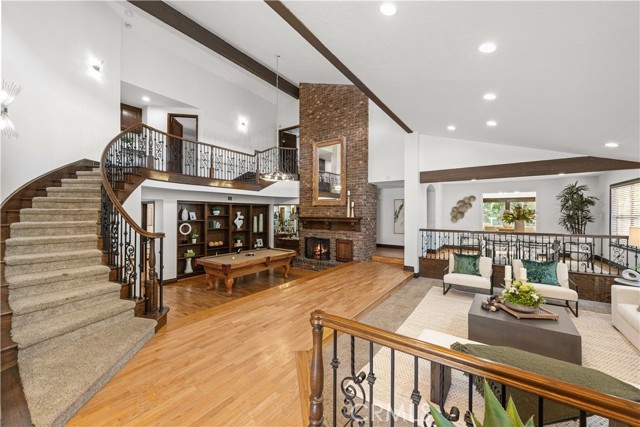
Property photo 1
Property photo 2
Property photo 3
Property photo 4
Property photo 5
4 Beds
4 Baths
4,071 sqft

$2,390,000

24692 Kings RD, LAGUNA NIGUEL CA, 92677

Price per sqft$587.08
Built in1981
Property size4,071 sqft
Property typeResidential

Overview

Active

Listed Sep 20, 2026

Updated 34h ago

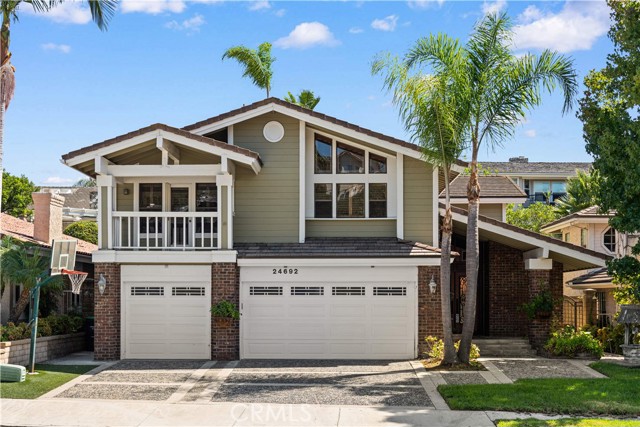
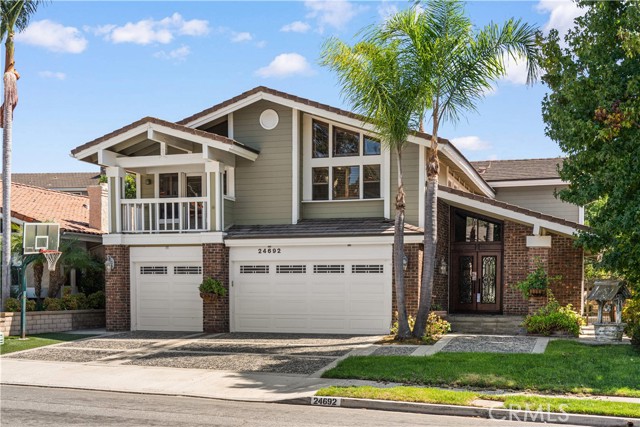
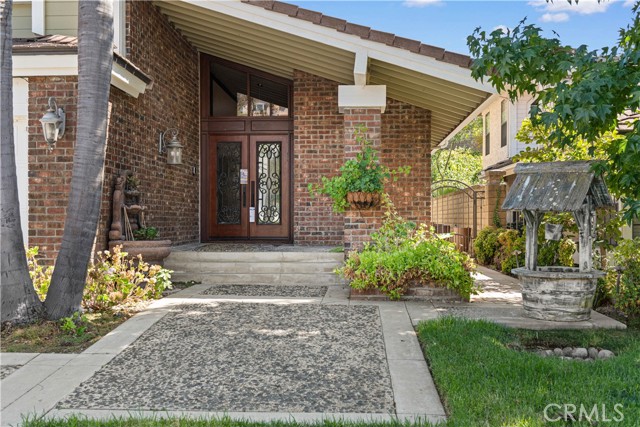
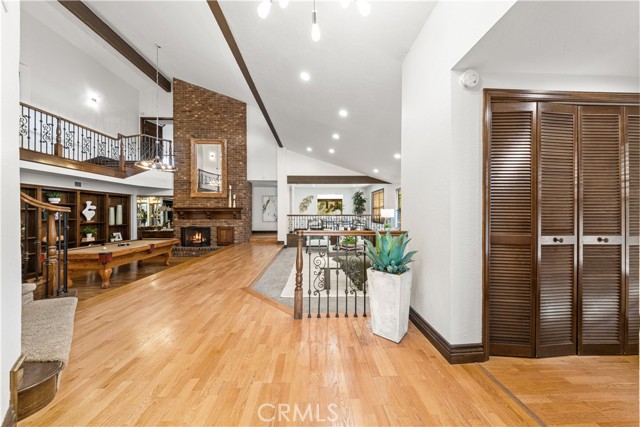
Located in the sought-after Crown Royale community of Laguna Niguel, this 4-bedroom, 3.5-bathroom residence with a versatile bonus room offers 4,071 sq. ft. of living space on an expansive 7,200 sq. ft. lot. An aggregate driveway and coordinating walkway lead past classic brick accents to custom glass double entry doors. Inside, soaring vaulted ceilings with exposed wood beams, hardwood flooring, and a sweeping staircase with custom wrought-iron railings create a dramatic first impression. The open living spaces are anchored by a striking two-story brick fireplace, complemented by a formal dining area and an entertainer s lounge with a built-in wet bar. The spacious kitchen features white cabinetry, granite countertops and backsplash, stainless steel appliances, a wine cooler, and an oversized center island with a gas cooktop, while a wide picture window brings in abundant natural light and views of the backyard greenery. The main level includes a private ensuite bedroom, separate powder room, and dedicated laundry room. Upstairs, the expansive primary retreat features vaulted beamed ceilings, dual ceiling fans, generous closet space, a brick fireplace, sauna space, and an elevated sitting area. The upgraded spa-inspired primary bathroom offers large-format tile, dual vanities separated by a full-height linen tower, a freestanding soaking tub beneath bright picture windows, and an oversized walk-in shower with custom mosaic detailing. Secondary bedrooms feature vaulted ceilings, contemporary ceiling fans, plush carpeting, and generous closet space, while glass French doors from one of the bedrooms open to a spacious covered upper-level deck overlooking the surrounding greenery. Custom wood plantation shutters add warmth and character throughout. A versatile bonus room provides flexible space for a home office, media room, gym, playroom, or other lifestyle needs. Outside, the private backyard is extensively finished with interlocking pavers and designed for relaxed outdoor living and entertaining. A built-in stacked-stone BBQ island anchors the space, complemented by tiered hillside retaining walls with integrated seating, a fire pit gathering area, and a retractable awning for added shade. Conveniently located near regional trails, parks, shopping, dining, and the coastal attractions and beaches of South Orange County.

$15,901/mo

Est. mortgage payment based on a $2,390,000 home price.

All estimates are provided by Luxury Presence for informational purposes only. Actual amounts may vary.

Additional information

MLS® ID
OC26207543MR

Interior Features

Bedrooms
4
Bathrooms
4
Fireplace
Yes
Cooling
Yes
Heating
Yes
Basement
No

Exterior Features

Lot Size
0.17 Acres

Other Property Details

Association Fee Frequency
Monthly
Garage
Yes

Listed by Gang Ding with Real Broker
Listing Contact: 626-531-4092 

Based on information from The MLSTM / Combined LA/Westside Multiple Listing Service, Inc. IDX information is provided exclusively for consumers' personal, non-commercial use, it may not be used for any purpose other than to identify prospective properties consumers may be interested in purchasing. All information is deemed reliable but not guaranteed and should be independently reviewed and verified. Property locations as displayed on any map are best approximations only and exact locations should be independently verified. All properties are subject to prior sale, change or withdrawal, and may or may not be listed by the office/agent presenting the information. Neither listing broker(s) nor Nancy Ellin Realty Group - Hartleigh Haus shall be responsible for any typographical errors, misinformation, misprints and shall be held totally harmless. 

©2026 Combined L.A./Westside MLS. All rights reserved.

Data last updated 10/8/2026

.     

Powered by Luxury Presence
