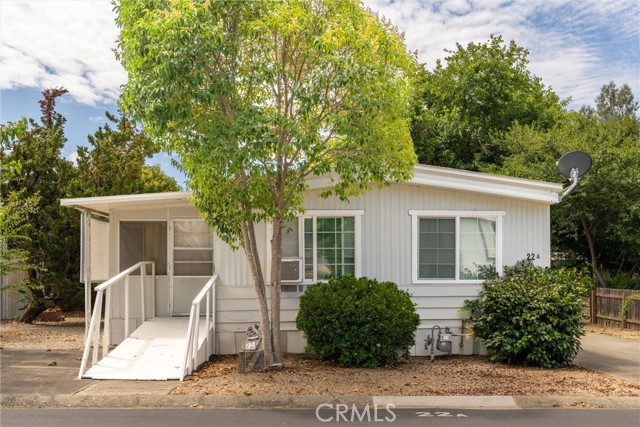
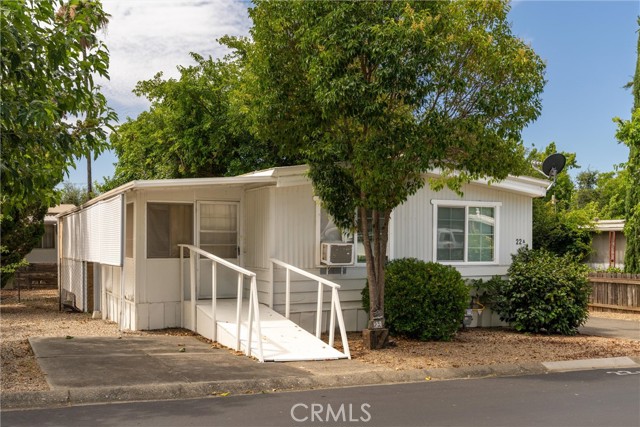
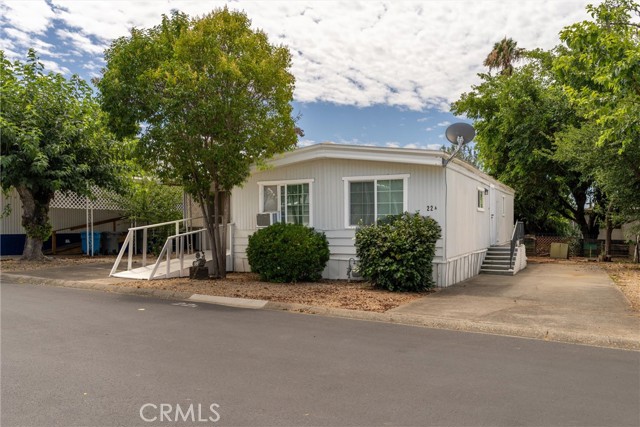
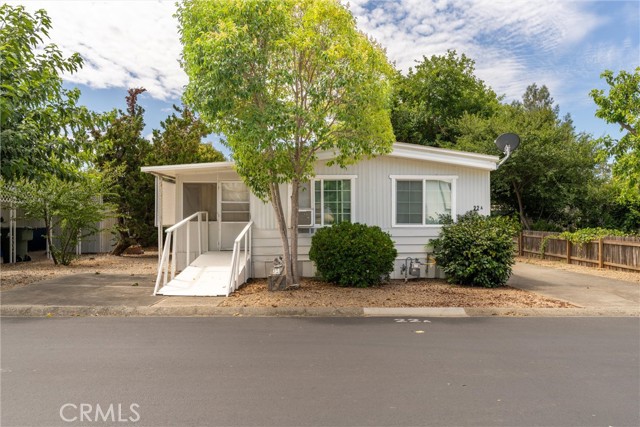
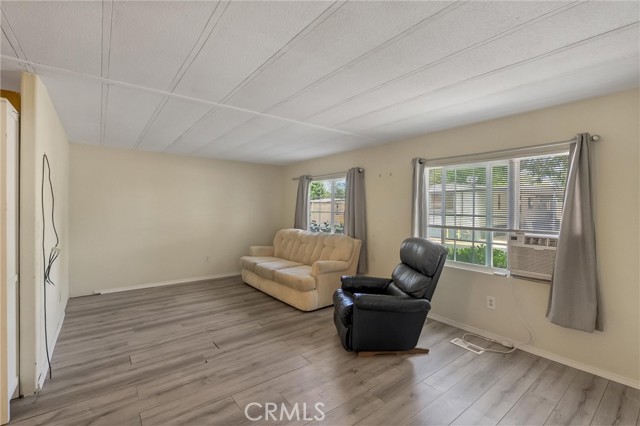
Property photo 1
Property photo 2
Property photo 3
Property photo 4
Property photo 5
2 Beds
2 Baths
1,152 sqft

$24,950

1023 14th ST Unit: 22A, OROVILLE CA, 95965

Price per sqft$21.66
Built in1974
Property size1,152 sqft
Property typeManufactured

Overview

Active

Listed Jun 29, 2026

Updated 10 days ago

Welcome to easy living in the desirable 55+ community of Chateau Mobile Home Estates! This charming 2-bedroom, 2-bath home offers a warm and inviting floor plan designed for everyday comfort. Step inside to discover laminate plank flooring, abundant natural light streaming through large windows, and a spacious living room that's perfect for relaxing or entertaining guests. The thoughtfully designed kitchen features warm wood cabinetry, generous counter space, a gas range for effortless meal preparation, and a convenient center island that adds extra storage and workspace. Just off the kitchen, the dining area creates the perfect setting for everything from casual meals to holiday gatherings. The comfortable primary suite includes its own private bathroom, while the enclosed sunroom provides the ideal spot to enjoy your morning coffee, unwind with a good book, or simply take in the peaceful surroundings. Step outside to enjoy your own private, yard perfect for gardening, relaxing in the sunshine, or giving your pets a place to roam. Additional highlights include indoor laundry and a spacious storage room complete with built-in shelving to keep everything neatly organized. Conveniently located near shopping, dining, and everyday amenities, this well-maintained home offers the perfect opportunity to enjoy a relaxed, low-maintenance lifestyle in one of the area's welcoming 55+ communities.

$166/mo

Est. mortgage payment based on a $24,950 home price.

All estimates are provided by Luxury Presence for informational purposes only. Actual amounts may vary.

Additional information

MLS® ID
OR26141081MR

Interior Features

Bedrooms
2
Bathrooms
2
Cooling
Yes
Heating
Yes
Basement
No

Other Property Details

View
Yes

Listed by Jami Mac Intyre with Parkway Real Estate Co.
Listing Contact: 530-7127832 

Based on information from The MLSTM / Combined LA/Westside Multiple Listing Service, Inc. IDX information is provided exclusively for consumers' personal, non-commercial use, it may not be used for any purpose other than to identify prospective properties consumers may be interested in purchasing. All information is deemed reliable but not guaranteed and should be independently reviewed and verified. Property locations as displayed on any map are best approximations only and exact locations should be independently verified. All properties are subject to prior sale, change or withdrawal, and may or may not be listed by the office/agent presenting the information. Neither listing broker(s) nor Nancy Ellin Realty Group - Hartleigh Haus shall be responsible for any typographical errors, misinformation, misprints and shall be held totally harmless. 

©2026 Combined L.A./Westside MLS. All rights reserved.

Data last updated 9/28/2026

.     

Powered by Luxury Presence
