Property photo 1
Property photo 2
Property photo 3
Property photo 4
Property photo 5
5 Beds
3 Baths
2,693 sqft

$699,000

11789 Kenworth, YUCAIPA CA, 92399

Price per sqft$259.56
Built in2000
Property size2,693 sqft
Property typeResidential

Overview

Active

Listed Sep 14, 2026

Updated 5 days ago

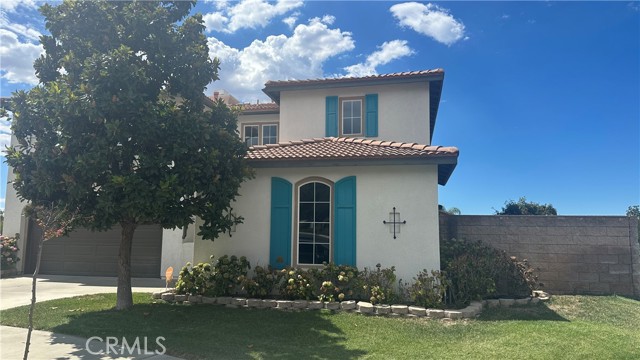
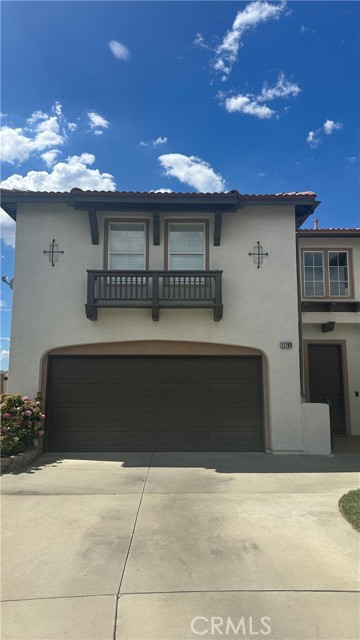
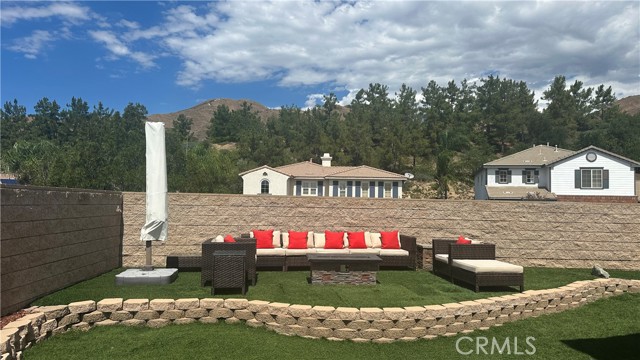
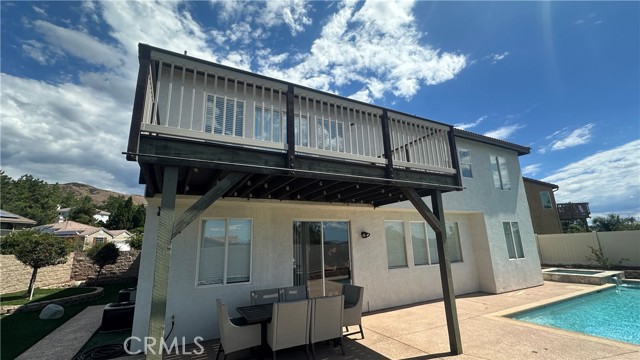
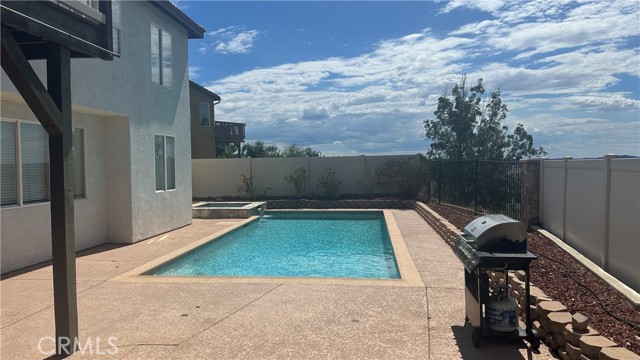
Welcome to 11789 Kenworth Ct, Yucaipa! Discover this beautifully appointed and spacious 5-bedroom, 3-bathroom home offering approximately 2,693 square feet of living space, ideally situated in a desirable Yucaipa neighborhood. From the moment you arrive, the inviting curb appeal and well-maintained landscaping create a warm and welcoming impression. Step inside to a bright, open-concept floor plan designed for comfortable everyday living and effortless entertaining. The recently updated kitchen features crisp white cabinetry, generous counter space, and a large center island, opening seamlessly to the expansive living and family areas. Abundant windows bring in natural light and showcase the surrounding mountain views. The home offers five spacious bedrooms, providing flexibility for a growing family, guests, a home office, or a private retreat. The primary bedroom is thoughtfully positioned to provide comfort and privacy, while the additional bedrooms offer ample space for a variety of lifestyle needs. One of the property s standout features is its private backyard oasis, complete with a sparkling swimming pool and spa. Enjoy summer gatherings, relaxing evenings, and outdoor entertaining in your own private retreat. An outdoor and BBQ station further enhance the home s entertaining potential. Located on a desirable cul-de-sac, this exceptional residence combines space, comfort, functionality, mountain views, and resort-style outdoor living. With its updated kitchen, open floor plan, spacious family room, private pool and spa, and impressive outdoor amenities, this is a home designed to be enjoyed and cherished.

$4,650/mo

Est. mortgage payment based on a $699,000 home price.

All estimates are provided by Luxury Presence for informational purposes only. Actual amounts may vary.

Additional information

MLS® ID
CV26202288MR

Interior Features

Bedrooms
5
Bathrooms
3
Fireplace
Yes
Cooling
Yes
Basement
No

Exterior Features

Lot Size
0.18 Acres

Other Property Details

Association Fee Frequency
Monthly
Garage
Yes
View
Yes
Pool
Yes

Listed by Kevork Halladjian with ON THE MARK REALTY
Listing Contact: 626-376-5475 

Based on information from The MLSTM / Combined LA/Westside Multiple Listing Service, Inc. IDX information is provided exclusively for consumers' personal, non-commercial use, it may not be used for any purpose other than to identify prospective properties consumers may be interested in purchasing. All information is deemed reliable but not guaranteed and should be independently reviewed and verified. Property locations as displayed on any map are best approximations only and exact locations should be independently verified. All properties are subject to prior sale, change or withdrawal, and may or may not be listed by the office/agent presenting the information. Neither listing broker(s) nor Nancy Ellin Realty Group - Hartleigh Haus shall be responsible for any typographical errors, misinformation, misprints and shall be held totally harmless. 

©2026 Combined L.A./Westside MLS. All rights reserved.

Data last updated 10/5/2026

.     

Powered by Luxury Presence
