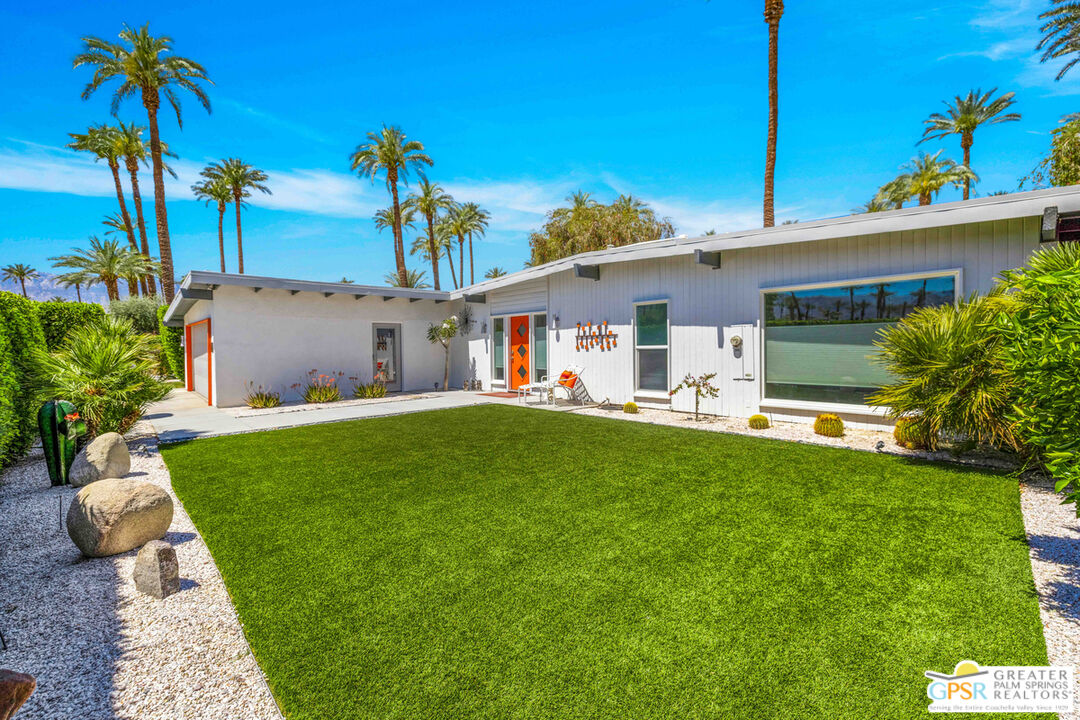
Property photo 1
Property photo 2
Property photo 3
Property photo 4
Property photo 5
2 Beds
3 Baths
1,720 sqft

$1,150,000

70436 Tamarisk Ln, Rancho Mirage CA, 92270

Price per sqft$668.60
Built in1958
Property size1,720 sqft
Property typeResidential

Overview

Active

Listed Jan 20, 2026

Updated 9 days ago

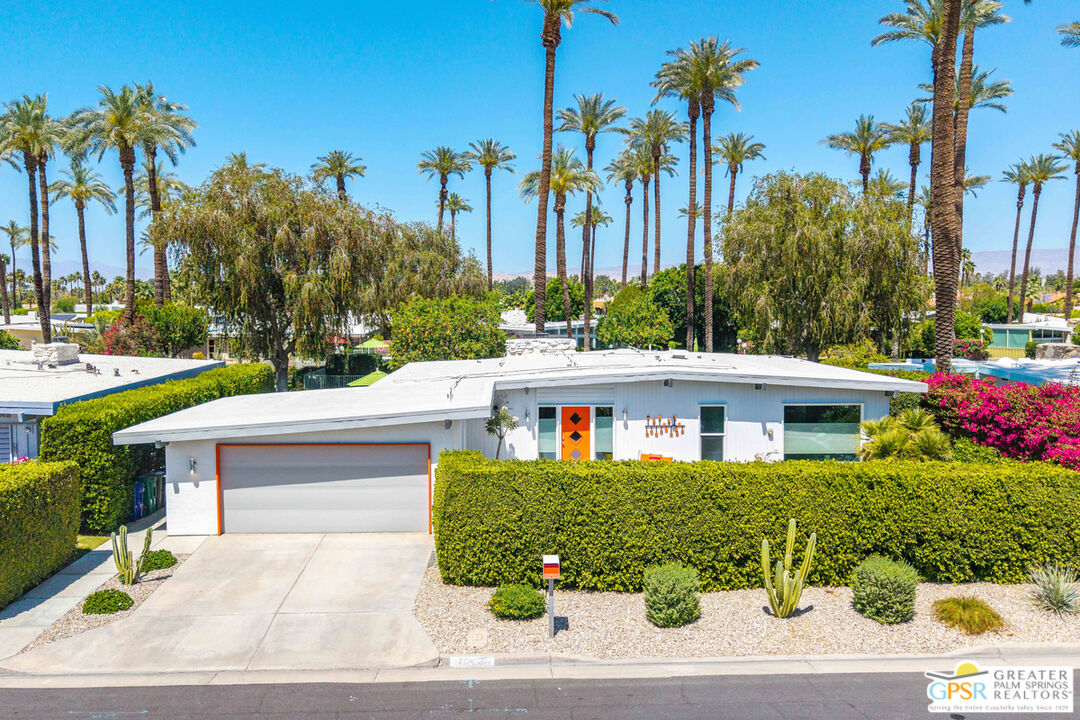
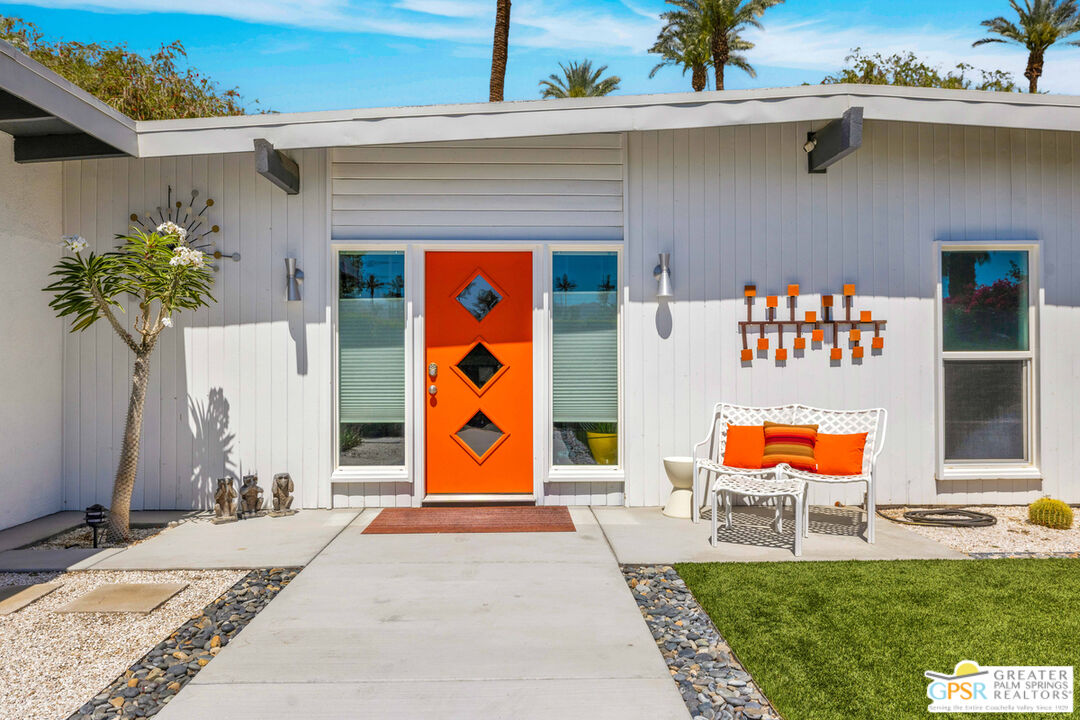
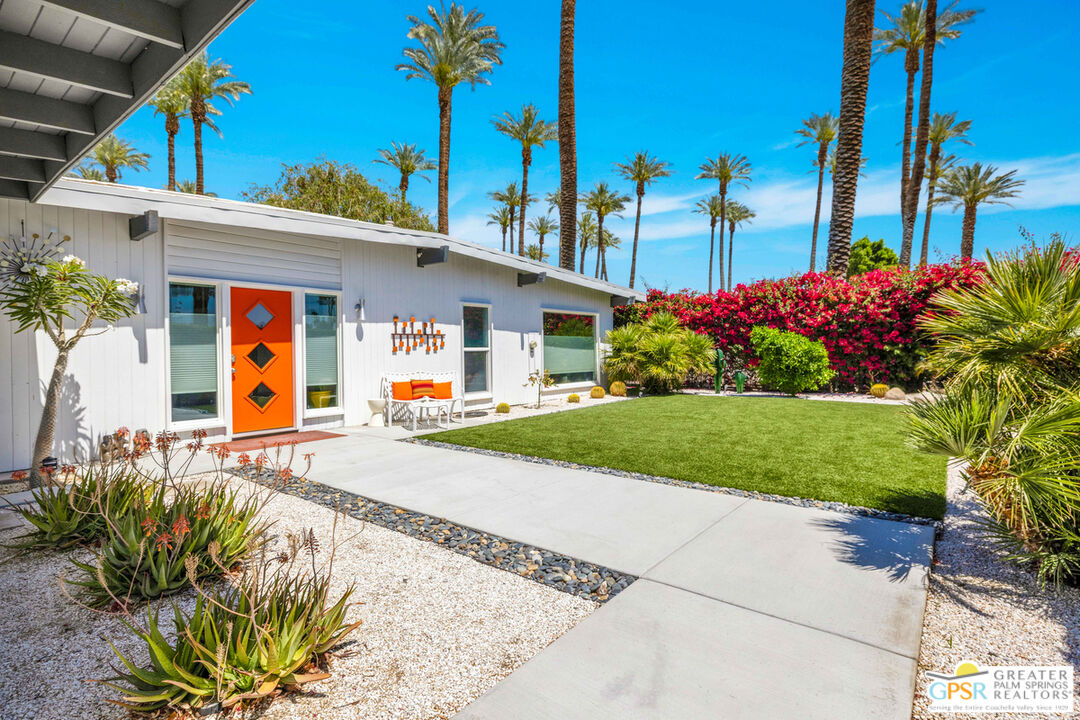
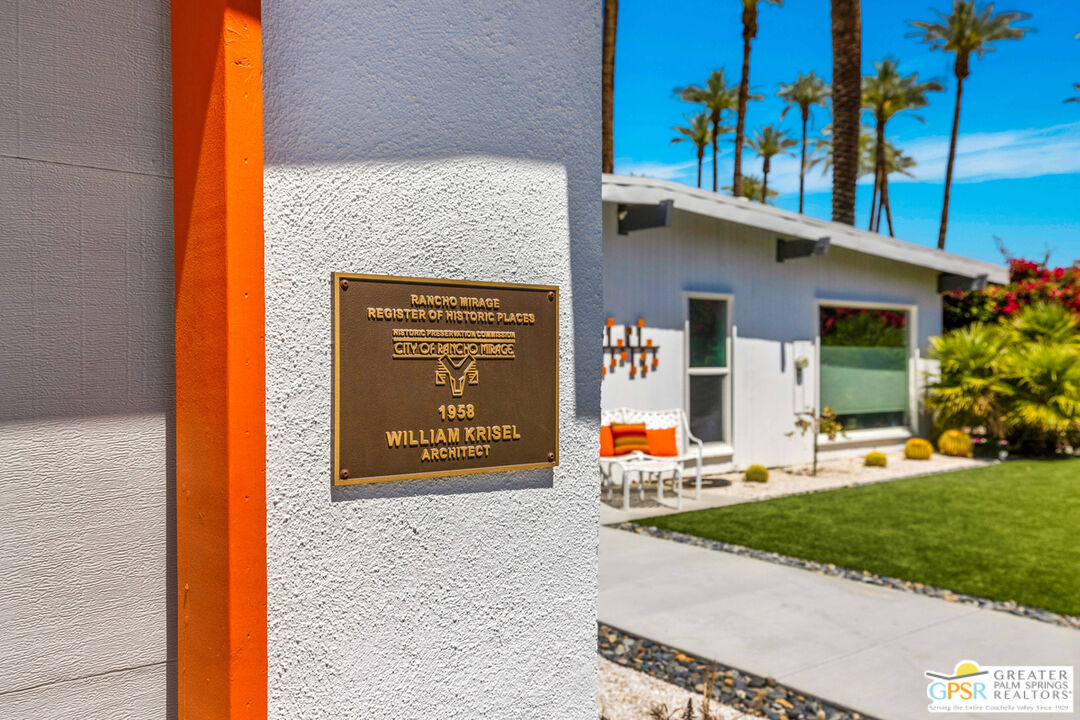
Rare opportunity to own your own piece of history. This meticulously restored 1958 iconic architectural home, designed by William Krisel, offers the perfect blend of Mid Century history coupled with modern elegance. The large open great room features a grand classic fireplace. The vibrant gourmet kitchen offers high end chef's appliances as well as large peninsula seating and a stylish work nook, all open and flowing to the dining area. This home is filled with natural light through the large windows all around. Additionally, there are two large primary suites, both en suite with full baths. The powder room off the great room is a wonderful addition for parties and get togethers. Hang out on the gorgeous patio outdoor living area, surrounded by lush landscape and citrus trees, ideal for evening outdoor dining. The front yard is privately secluded with its own hedge, landscaped with plush astro turf, perfectly inviting for hanging out with family, friends and pets. A two car garage included to house pool toys, bikes, and your dream sports car. Tamarisk Ranchos 1958 by William Krisel is a resort-style community featuring 16 homes around the central pool area, with illustrious views of the San Jacinto mountains. This architectural historical home has been prominently featured on the Palm Springs Modernism Tour, and also carries it's own historical designation, allowing the owner to benefit from the Mills Act. Nestled in Rancho Mirage, the Playground of the Presidents, on Fee land (you own the land), within close proximity to world class shopping, dining, golf, hiking and culture

$7,651/mo

Est. mortgage payment based on a $1,150,000 home price.

All estimates are provided by Luxury Presence for informational purposes only. Actual amounts may vary.

Additional information

MLS® ID
26639903PS

Interior Features

Bedrooms
2
Bathrooms
3
Fireplace
Yes
Cooling
Yes
Heating
Yes
Basement
No

Exterior Features

Lot Size
0.18 Acres

Other Property Details

Association Fee Frequency
Monthly
Garage
Yes
View
Yes

Listed by Stephanie Howard with BD Homes-The Paul Kaplan Group
Listing Contact: 323-445-9428 

Based on information from The MLSTM / Combined LA/Westside Multiple Listing Service, Inc. IDX information is provided exclusively for consumers' personal, non-commercial use, it may not be used for any purpose other than to identify prospective properties consumers may be interested in purchasing. All information is deemed reliable but not guaranteed and should be independently reviewed and verified. Property locations as displayed on any map are best approximations only and exact locations should be independently verified. All properties are subject to prior sale, change or withdrawal, and may or may not be listed by the office/agent presenting the information. Neither listing broker(s) nor Nancy Ellin Realty Group - Hartleigh Haus shall be responsible for any typographical errors, misinformation, misprints and shall be held totally harmless. 

©2026 Combined L.A./Westside MLS. All rights reserved.

Data last updated 9/28/2026

.     

Powered by Luxury Presence
