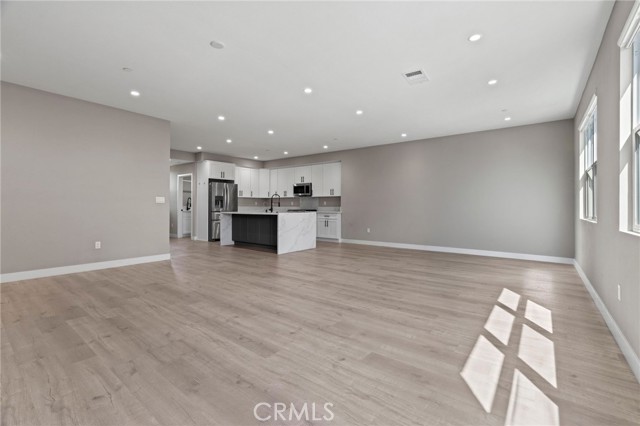
Property photo 1
Property photo 2
Property photo 3
Property photo 4
Property photo 5
3 Beds
4 Baths
2,136 sqft

$869,995

341 S Cypress ST, LA HABRA CA, 90631

Price per sqft$407.30
Built in2024
Property size2,136 sqft
Property typeCondominium

Overview

Active

Listed Aug 25, 2026

Updated 23h ago

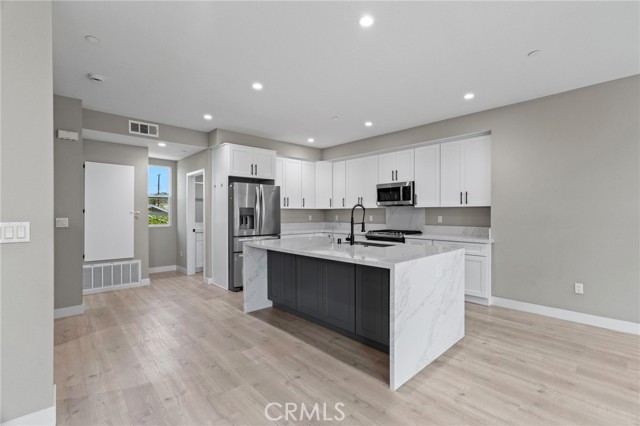
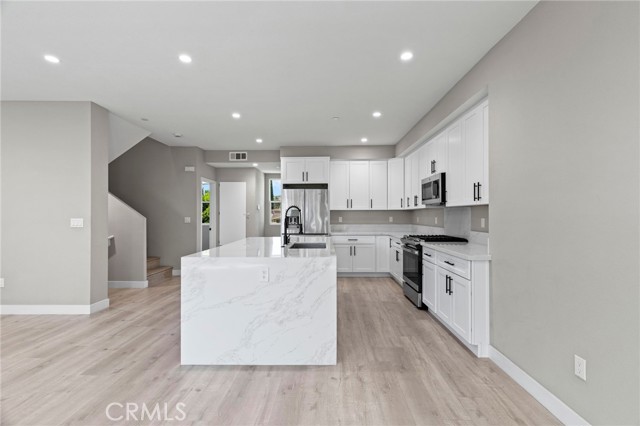
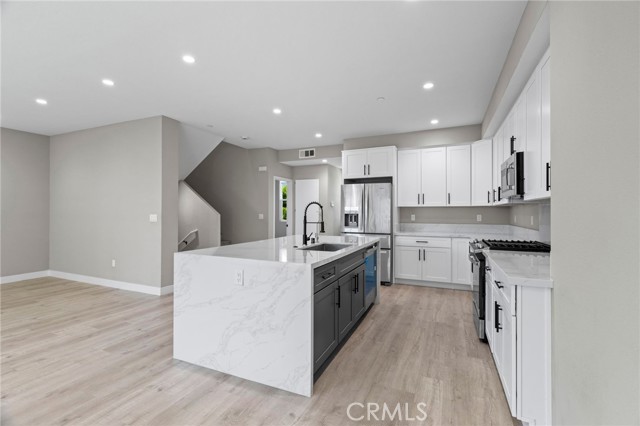
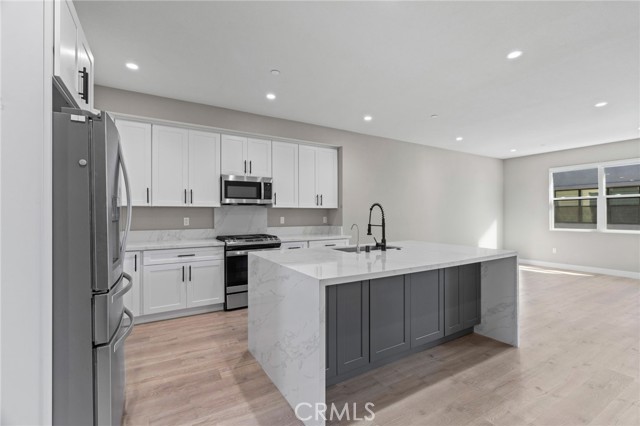
WELCOME HOME! A rare opportunity to own an END UNIT condo in the heart of La Habra and an ideal setup for house-hacking or rental income. This spacious 2,136 sqft home offers 3 primary-style bedrooms, each with its own private en-suite bathroom, plus a convenient half bath (3.5 bathrooms total), soaring high ceilings, and abundant windows that keep every room open and light-filled. First floor: A primary suite with its own private bathroom featuring a walk-in shower perfect for a tenant, In-Laws, or single-level living plus direct access to the 2-car garage. Second floor: The kitchen is a showstopper with soft-close cabinetry, quartz countertops, and a large waterfall island. It flows seamlessly into an enormous great room perfect for entertaining. A half bath and a spacious laundry room round out this level for everyday convenience. Vinyl flooring runs throughout. Third floor: Two more primary suites, each with a full private en-suite bathroom, both with access to a private balcony offering panoramic neighborhood and hillside views. The larger of the two suites features an expansive walk-in closet and a spa-like bath with dual sinks and a walk-in shower. With three separately-bathed bedrooms across three levels, this layout is built for flexibility live in one suite and rent the other two, or host guests and family with total privacy for everyone. Rounding out the home: a whole-house water softener and solar panels to help keep costs down, and a Fidelity National Home Warranty transferable to the buyer.. The community offers ample guest parking and a BBQ/picnic area; all just minutes from shopping, dining, schools, parks, and easy freeway access.

$5,788/mo

Est. mortgage payment based on a $869,995 home price.

All estimates are provided by Luxury Presence for informational purposes only. Actual amounts may vary.

Additional information

MLS® ID
PW26187338MR

Interior Features

Bedrooms
3
Bathrooms
4
Cooling
Yes
Heating
Yes
Basement
No

Other Property Details

Association Fee Frequency
Monthly
Garage
Yes
View
Yes

Listed by Matthew Kozuki with eXp Realty of California Inc
Listing Contact: 714-900-0861 

Based on information from The MLSTM / Combined LA/Westside Multiple Listing Service, Inc. IDX information is provided exclusively for consumers' personal, non-commercial use, it may not be used for any purpose other than to identify prospective properties consumers may be interested in purchasing. All information is deemed reliable but not guaranteed and should be independently reviewed and verified. Property locations as displayed on any map are best approximations only and exact locations should be independently verified. All properties are subject to prior sale, change or withdrawal, and may or may not be listed by the office/agent presenting the information. Neither listing broker(s) nor Nancy Ellin Realty Group - Hartleigh Haus shall be responsible for any typographical errors, misinformation, misprints and shall be held totally harmless. 

©2026 Combined L.A./Westside MLS. All rights reserved.

Data last updated 10/7/2026

.     

Powered by Luxury Presence
