Property photo 1
Property photo 2
Property photo 3
Property photo 4
Property photo 5
3 Beds
3 Baths
1,633 sqft

$624,999

10030 Owensmouth Unit: 24, CHATSWORTH CA, 91311

Price per sqft$382.73
Built in1979
Property size1,633 sqft
Property typeTownhomes

Overview

Active

Listed Jun 16, 2026

Updated 9 days ago

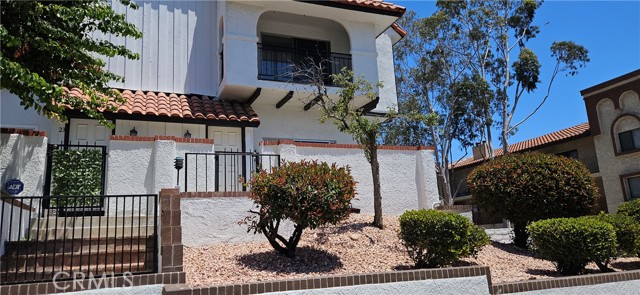
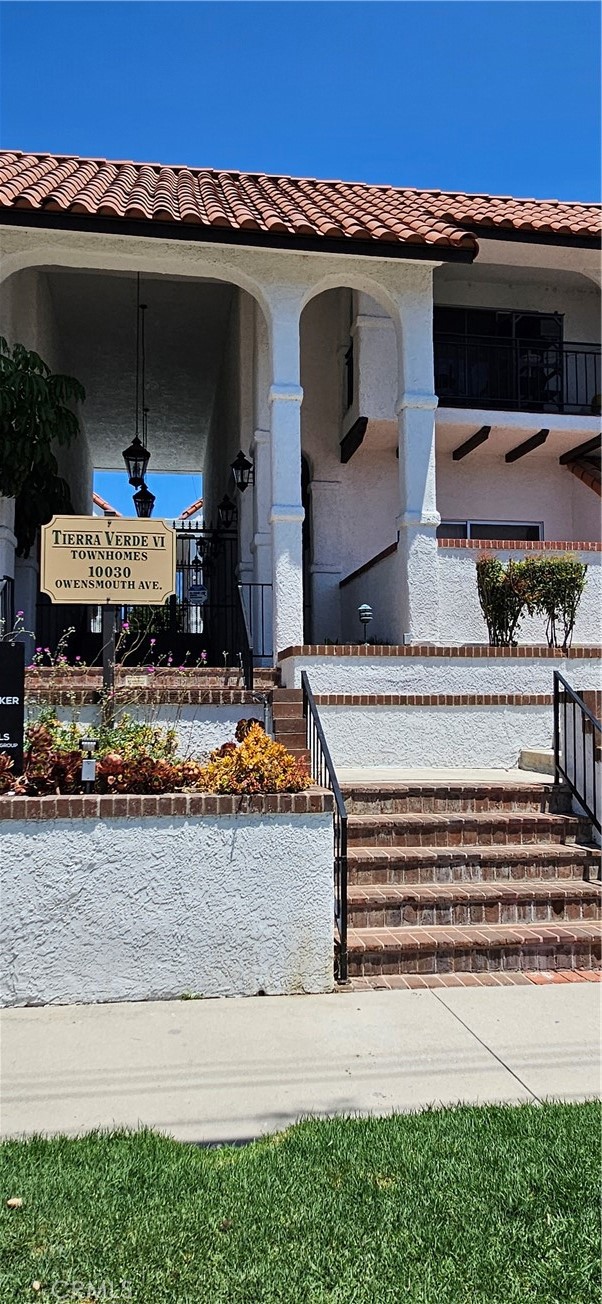
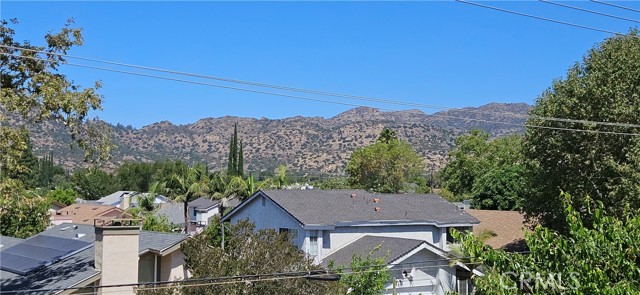
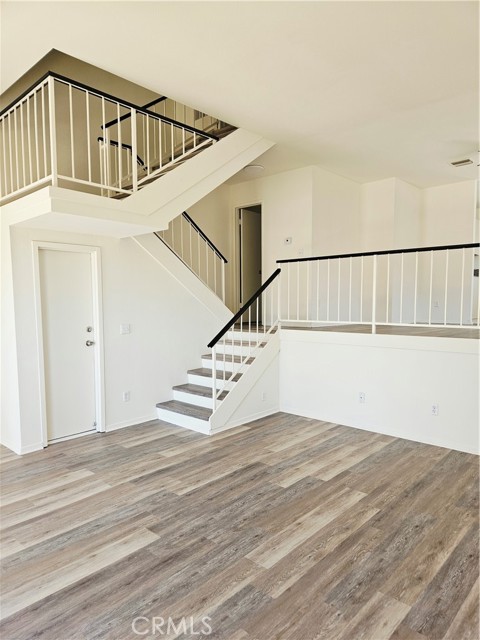
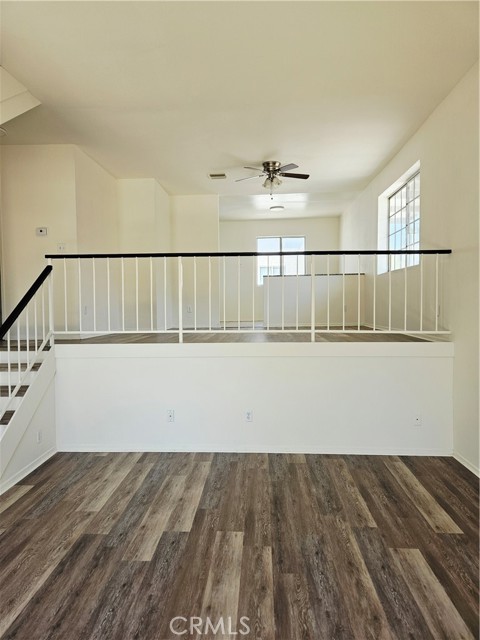
RARE MOVE-IN-READY END-UNIT WITH MOUNTAIN VIEWS AND OVER 1,600 SQ FT OF BEAUTIFULLY UPDATED LIVING SPACE! This exceptional 3-bedroom, 2.5-bath townhome combines mountain views, vaulted ceilings, abundant natural light, and one of the community's largest and most desirable floor plans. The dramatic living room welcomes you with soaring ceilings that opens to an oversized private patio, creating seamless indoor-outdoor living and an ideal setting for entertaining, relaxing, or enjoying the California lifestyle. Mountain views can be enjoyed from both the living room and the spacious primary suite. Thoughtfully updated throughout, the home features new luxury vinyl plank flooring, new interior paint, and new LED lighting. The upper level offers a bright and inviting kitchen with granite countertops, abundant cabinetry, new appliances, a casual dining area, and a separate formal dining room. The spacious primary suite features mountain views, a private balcony, and a large walk-in closet. Additional bedrooms include custom closet organization systems and excellent storage throughout the home. Additional highlights include an attached two-car garage with direct home access, new garage door, in-unit laundry, and abundant storage. Residents enjoy resort-style amenities including a pool, spa, sauna, clubhouse, and HOA-covered water, gardener and maintenance Desirable end-unit privacy, and extensive updates throughout, this move-in-ready home is a rare opportunity in the heart of Chatsworth.

$4,158/mo

Est. mortgage payment based on a $624,999 home price.

All estimates are provided by Luxury Presence for informational purposes only. Actual amounts may vary.

Additional information

MLS® ID
SR26131608MR

Interior Features

Bedrooms
3
Bathrooms
3
Cooling
Yes
Heating
Yes
Basement
No

Exterior Features

Lot Size
4.04 Acres

Other Property Details

Association Fee Frequency
Monthly
Garage
Yes
View
Yes

Listed by Kathleen Klima with Opportunity Realty Inc.
Listing Contact: 818-227-5689 

Based on information from The MLSTM / Combined LA/Westside Multiple Listing Service, Inc. IDX information is provided exclusively for consumers' personal, non-commercial use, it may not be used for any purpose other than to identify prospective properties consumers may be interested in purchasing. All information is deemed reliable but not guaranteed and should be independently reviewed and verified. Property locations as displayed on any map are best approximations only and exact locations should be independently verified. All properties are subject to prior sale, change or withdrawal, and may or may not be listed by the office/agent presenting the information. Neither listing broker(s) nor Nancy Ellin Realty Group - Hartleigh Haus shall be responsible for any typographical errors, misinformation, misprints and shall be held totally harmless. 

©2026 Combined L.A./Westside MLS. All rights reserved.

Data last updated 9/28/2026

.     

Powered by Luxury Presence
