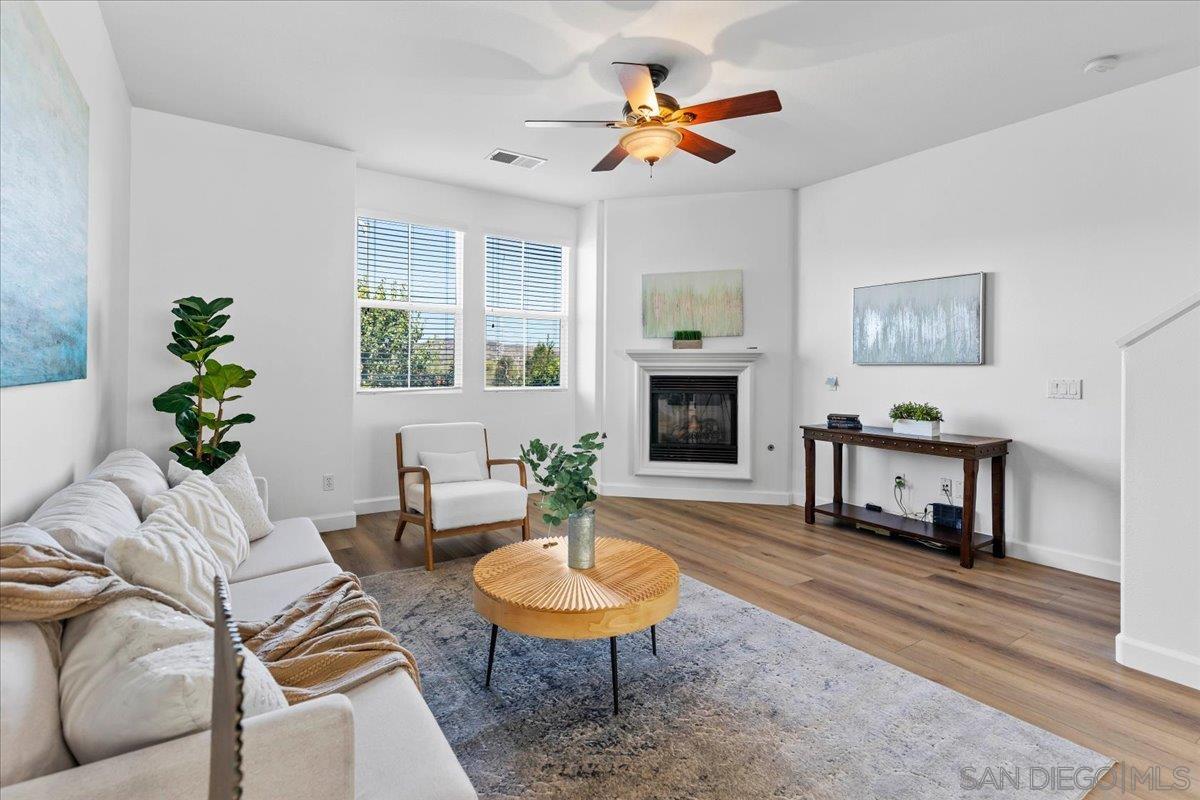
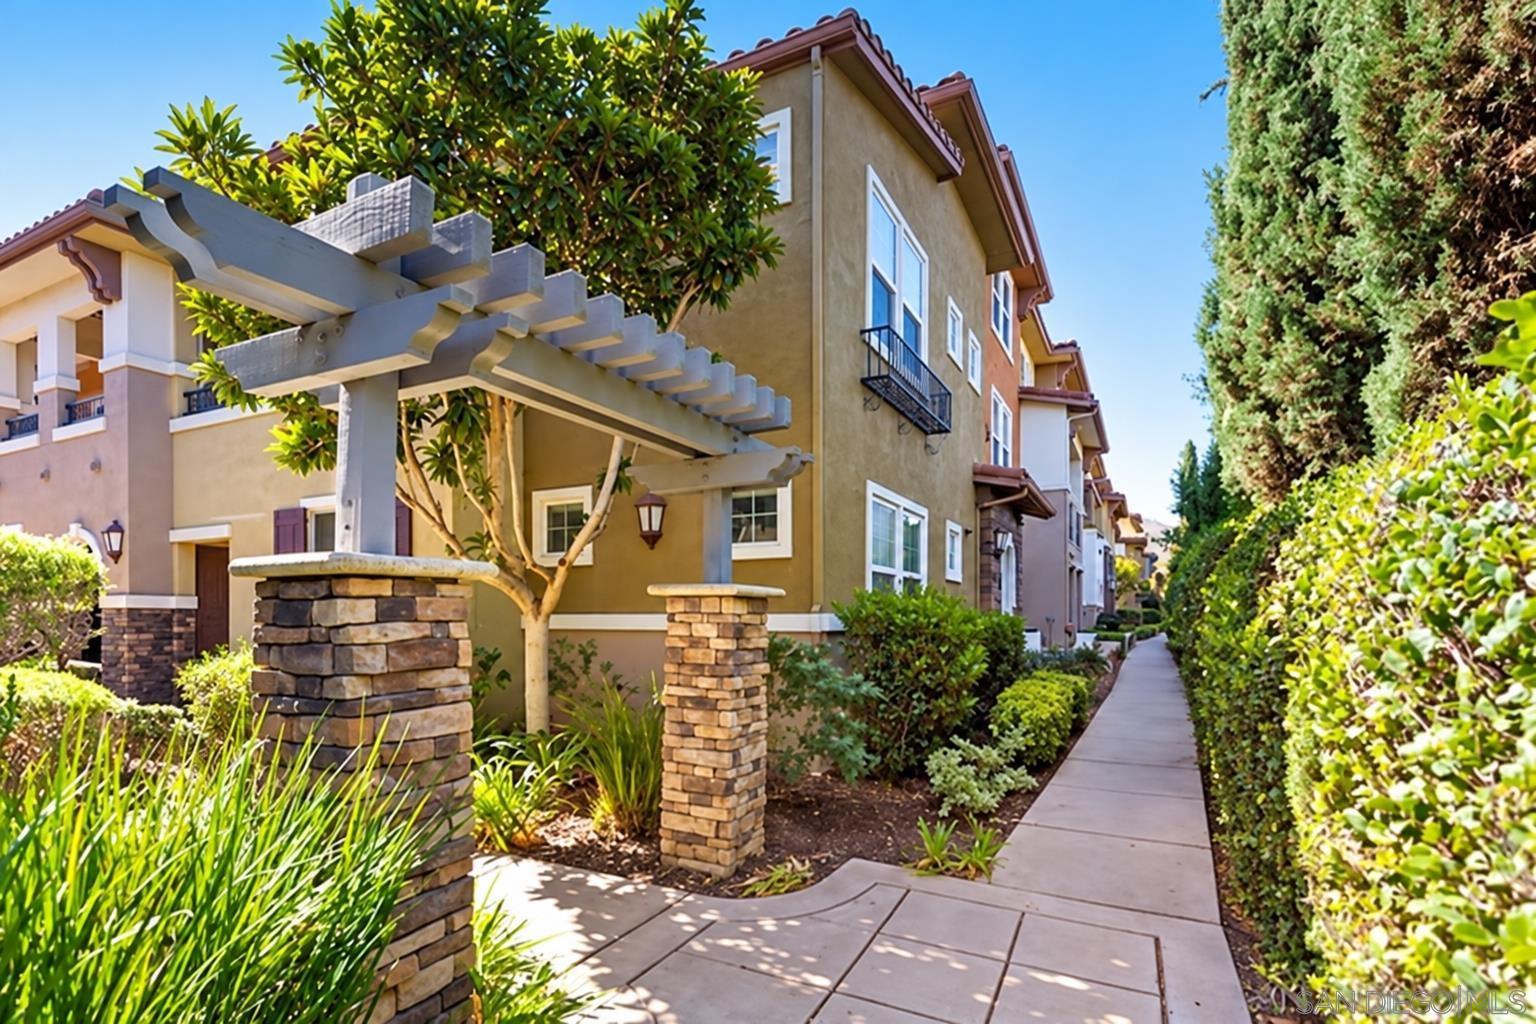
Property photo 1
Property photo 2
Property photo 3
Property photo 4
Property photo 5
3 Beds
4 Baths
1,461 sqft

$665,000

52 Via Sovana, Santee CA, 92071

Price per sqft$455.17
Built in2007
Property size1,461 sqft
Property typeCondominium

Overview

Active

Listed Oct 2, 2026

Updated 42h ago

Beautifully updated and ideally situated in the highly sought-after Treviso community of West Santee, this spacious 3 bedroom, 3.5 bath townhome offers a bright, open layout with the privacy of no neighbors above or below. Tucked toward the back of the complex in a desirable location, the home features newer interior paint, luxury vinyl plank flooring, recessed lighting, ceiling fans, dual-pane windows, central A/C, and beautifully updated bathrooms. The open-concept kitchen showcases granite countertops, newer stainless steel appliances, generous cabinetry, and a breakfast bar overlooking the living and dining areas, perfect for relaxing or entertaining. A highly desirable main-level bedroom and full bath provides flexibility for guests, a home office, or multi-generational living, while each of the three bedrooms enjoys convenient access to its own full bathroom. Upstairs, the spacious primary suite features dual sinks and an oversized walk-in closet, while abundant natural light creates a warm and inviting feel throughout the home. Additional highlights include a separate laundry room, plentiful storage, and a sought-after side-by-side attached two-car garage. Treviso residents enjoy a community pool, spa, and clubhouse, all in a prime West Santee location near Mission Trails Regional Park, Cowles Mountain, Carlton Oaks Golf Course, West Hills High School, shopping, dining, and convenient freeway access.

$4,424/mo

Est. mortgage payment based on a $665,000 home price.

All estimates are provided by Luxury Presence for informational purposes only. Actual amounts may vary.

Additional information

MLS® ID
260024075SD

Interior Features

Bedrooms
3
Bathrooms
4
Fireplace
Yes
Cooling
Yes
Heating
Yes
Basement
No

Other Property Details

Association Fee Frequency
Monthly
Garage
Yes
View
Yes

Listed by Melissa Goldstein Tucci with Melissa Goldstein Tucci
Listing Contact: 619-787-6852 

Based on information from The MLSTM / Combined LA/Westside Multiple Listing Service, Inc. IDX information is provided exclusively for consumers' personal, non-commercial use, it may not be used for any purpose other than to identify prospective properties consumers may be interested in purchasing. All information is deemed reliable but not guaranteed and should be independently reviewed and verified. Property locations as displayed on any map are best approximations only and exact locations should be independently verified. All properties are subject to prior sale, change or withdrawal, and may or may not be listed by the office/agent presenting the information. Neither listing broker(s) nor Nancy Ellin Realty Group - Hartleigh Haus shall be responsible for any typographical errors, misinformation, misprints and shall be held totally harmless. 

©2026 Combined L.A./Westside MLS. All rights reserved.

Data last updated 10/7/2026

.     

Powered by Luxury Presence
