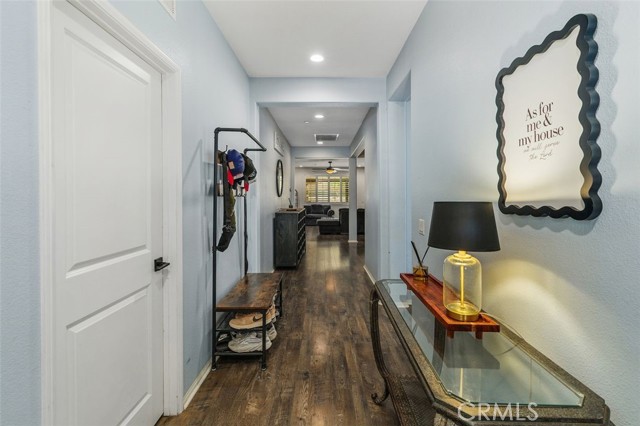
Property photo 1
Property photo 2
Property photo 3
Property photo 4
Property photo 5
5 Beds
3 Baths
2,754 sqft

$849,000

7066 Almandine WAY, JURUPA VALLEY CA, 92509

Price per sqft$308.28
Built in2017
Property size2,754 sqft
Property typeResidential

Overview

Active

Listed Sep 5, 2026

Updated 9 days ago

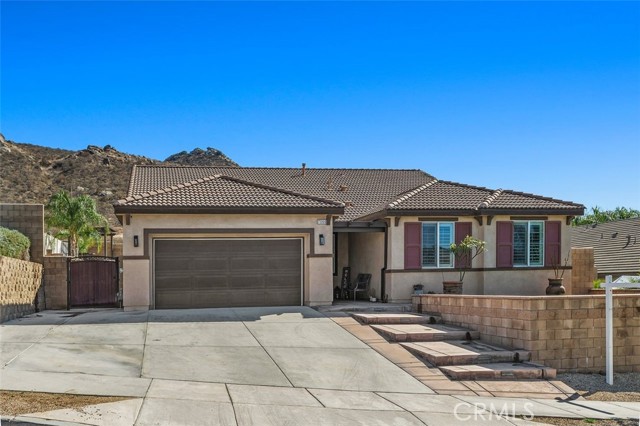
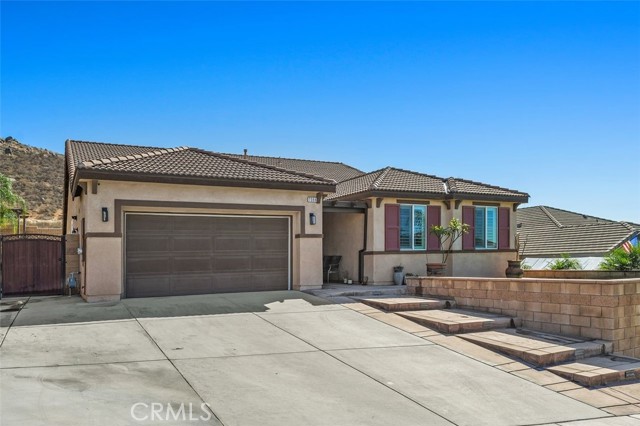
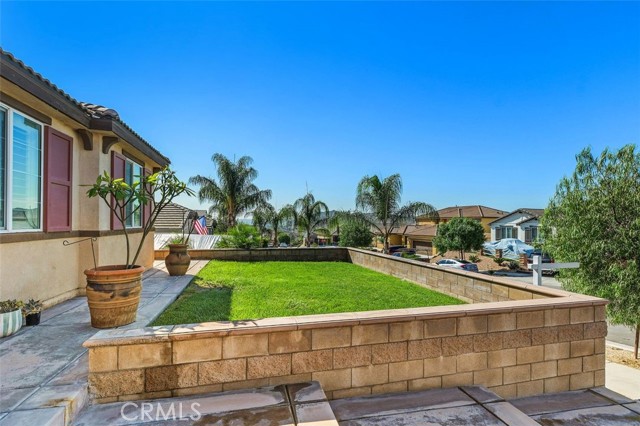
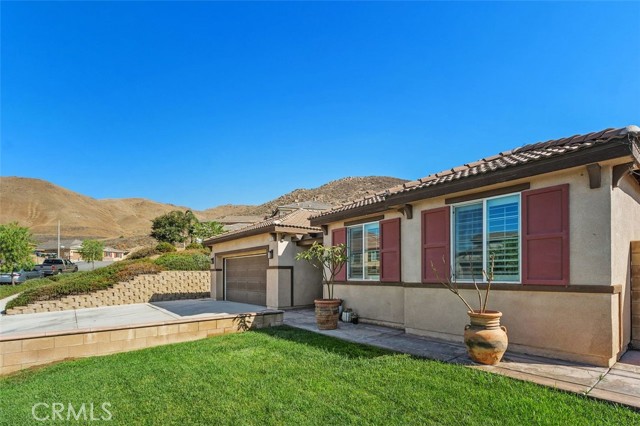
Welcome to 7066 Almandine Way, a beautifully appointed single-story home in Jurupa Valley offering an exceptional combination of space, privacy, and indoor-outdoor living all with NO HOA. Situated on an impressive 12,632 sq. ft. lot, this spacious 5-bedroom, 3-bathroom, 2,754 sq. ft. home offers generously sized bedrooms and a thoughtfully designed floor plan. The heart of the home is the expansive kitchen featuring a huge center island, abundant cabinetry, and seamless connection to the living spaces. In the adjoining great room, stunning custom built-ins perfectly frame the fireplace, creating a striking focal point and providing elegant storage and display space. White plantation shutters throughout add timeless style to the entire home. The spacious primary suite provides a peaceful retreat with a large bathroom and walk-in closet featuring custom closet organization. Three additional bedrooms are thoughtfully positioned together with two guest bathrooms and a versatile den, creating an ideal private wing for family, guests, or flexible living arrangements. Step outside to an entertainer's dream backyard featuring a covered patio, outdoor kitchen, built-in BBQ and bar, plus a dedicated turf area perfect for play and recreation. The elevated viewing area is the true showstopper, offering breathtaking sunset, mountain, hillside, and city-light views the perfect backdrop for relaxing evenings or entertaining guests. With its rare combination of a single-story layout, five bedrooms, oversized lot, spectacular views, and resort-inspired backyard, this Almandine Way property offers the space and lifestyle you've been waiting for.

$5,648/mo

Est. mortgage payment based on a $849,000 home price.

All estimates are provided by Luxury Presence for informational purposes only. Actual amounts may vary.

Additional information

MLS® ID
IV26195309MR

Interior Features

Bedrooms
5
Bathrooms
3
Fireplace
Yes
Cooling
Yes
Heating
Yes
Basement
No

Exterior Features

Lot Size
0.29 Acres

Other Property Details

Garage
Yes
View
Yes

Listed by SARA BERESFORD with COLDWELL BANKER REALTY
Listing Contact: 951-201-9709 

Based on information from The MLSTM / Combined LA/Westside Multiple Listing Service, Inc. IDX information is provided exclusively for consumers' personal, non-commercial use, it may not be used for any purpose other than to identify prospective properties consumers may be interested in purchasing. All information is deemed reliable but not guaranteed and should be independently reviewed and verified. Property locations as displayed on any map are best approximations only and exact locations should be independently verified. All properties are subject to prior sale, change or withdrawal, and may or may not be listed by the office/agent presenting the information. Neither listing broker(s) nor Nancy Ellin Realty Group - Hartleigh Haus shall be responsible for any typographical errors, misinformation, misprints and shall be held totally harmless. 

©2026 Combined L.A./Westside MLS. All rights reserved.

Data last updated 9/29/2026

.     

Powered by Luxury Presence
