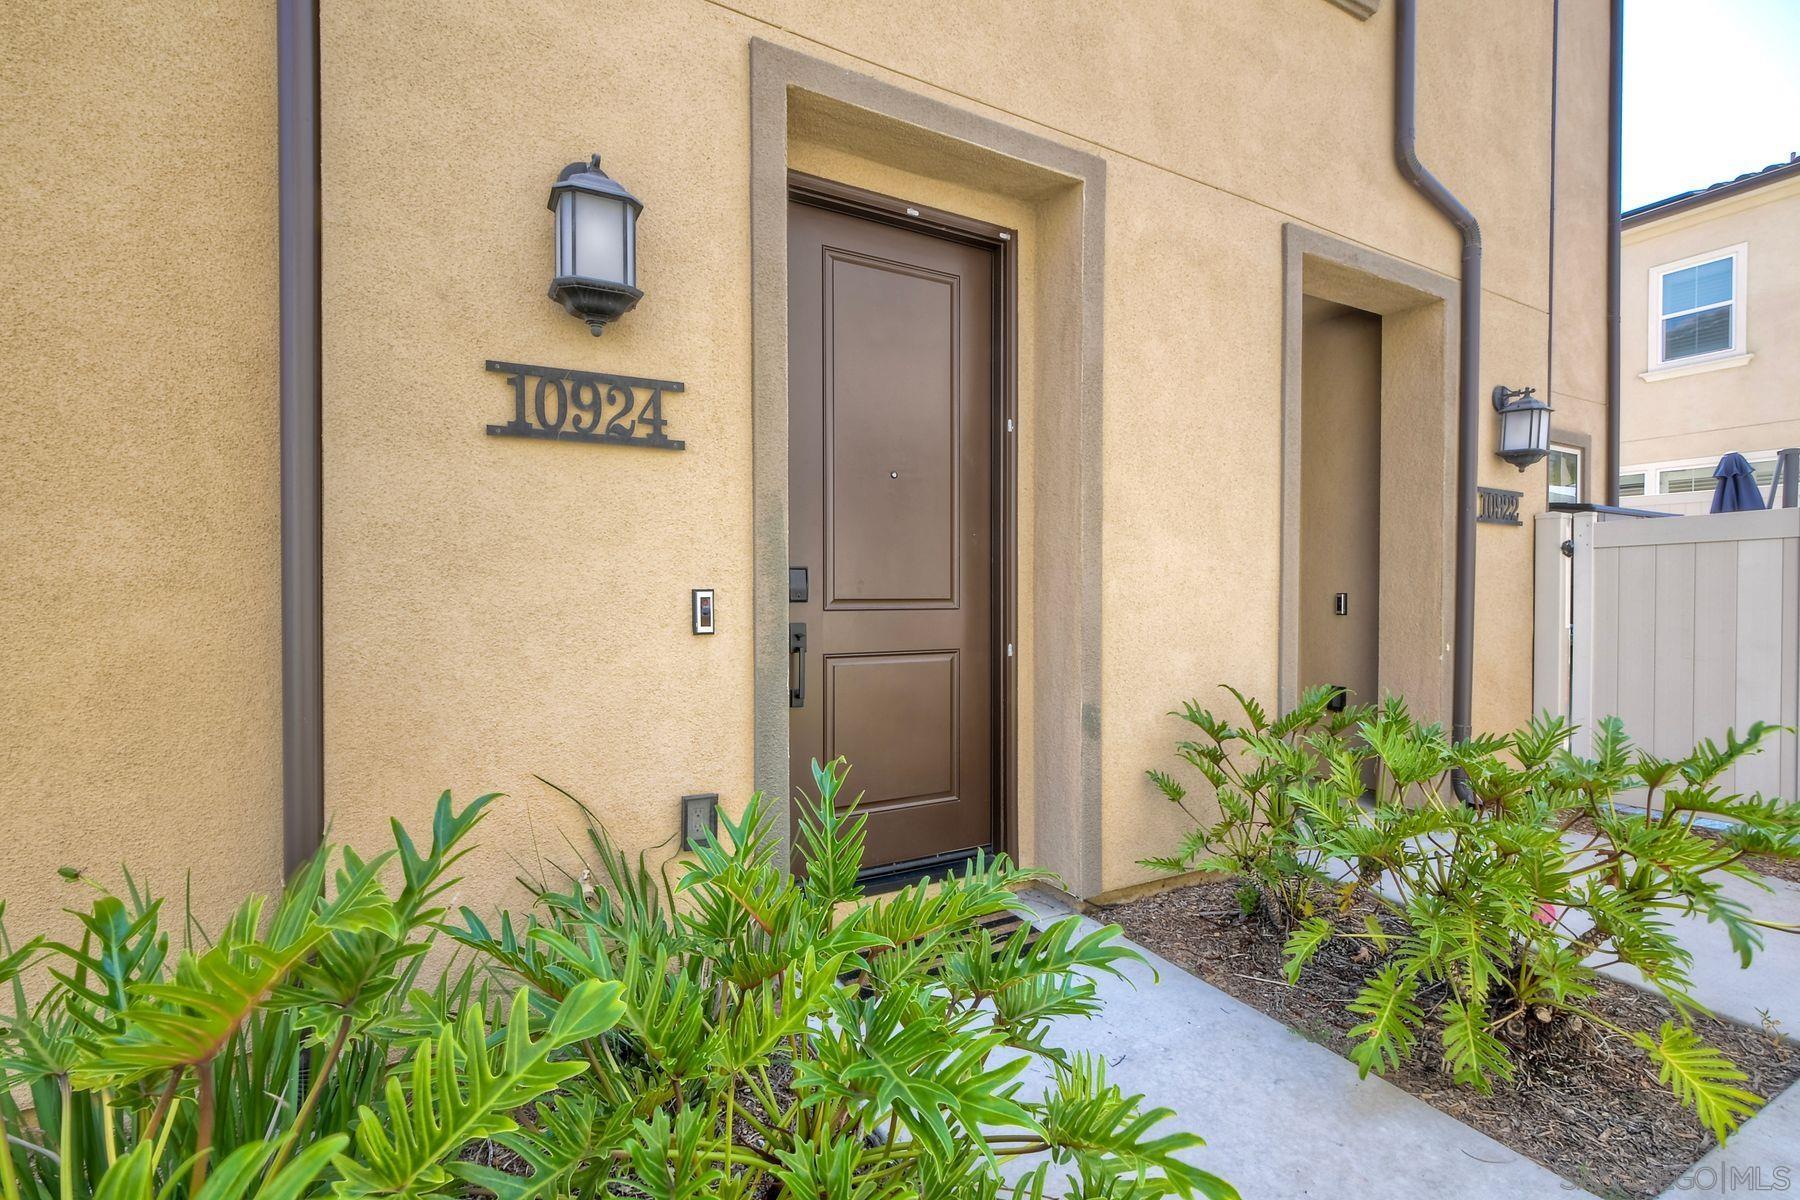
Property photo 1
Property photo 2
Property photo 3
Property photo 4
Property photo 5
3 Beds
2 Baths
1,454 sqft

$959,000

10924 Jericho WAY, San Diego CA, 92129

Price per sqft$659.56
Built in2020
Property size1,454 sqft
Property typeCondominium

Overview

Active

Listed Aug 12, 2026

Updated 14h ago

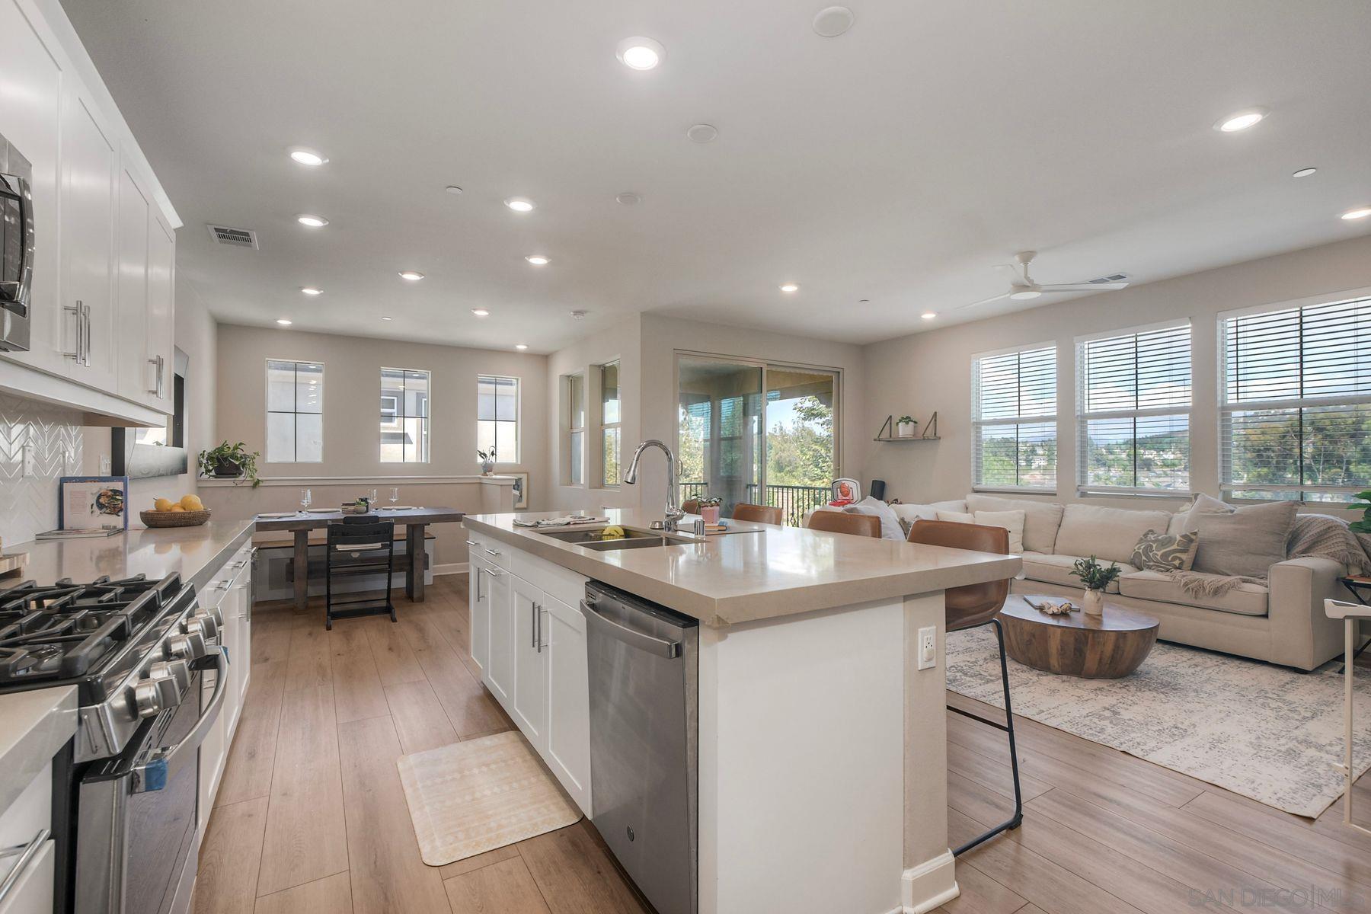
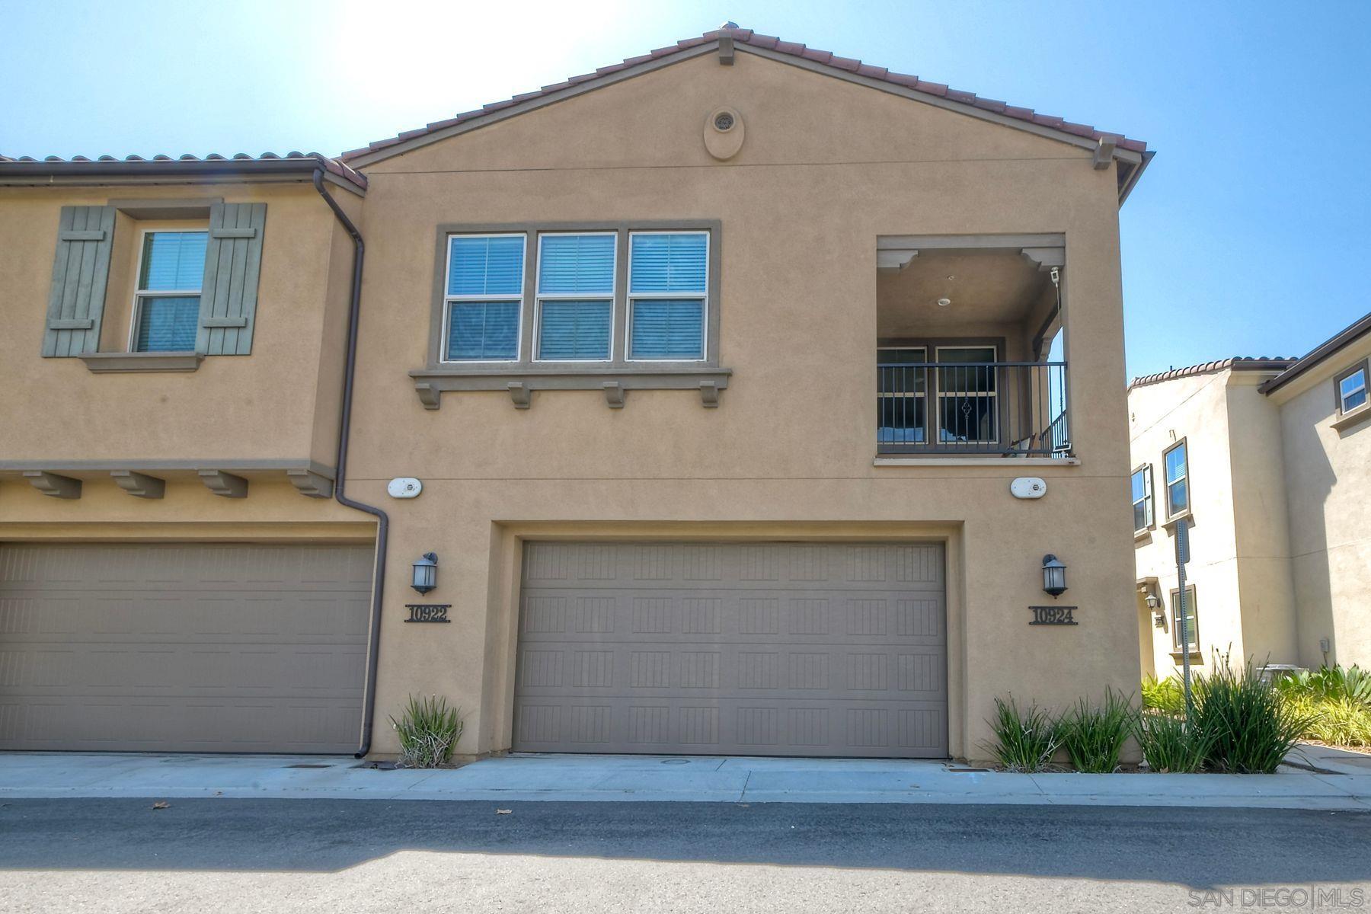
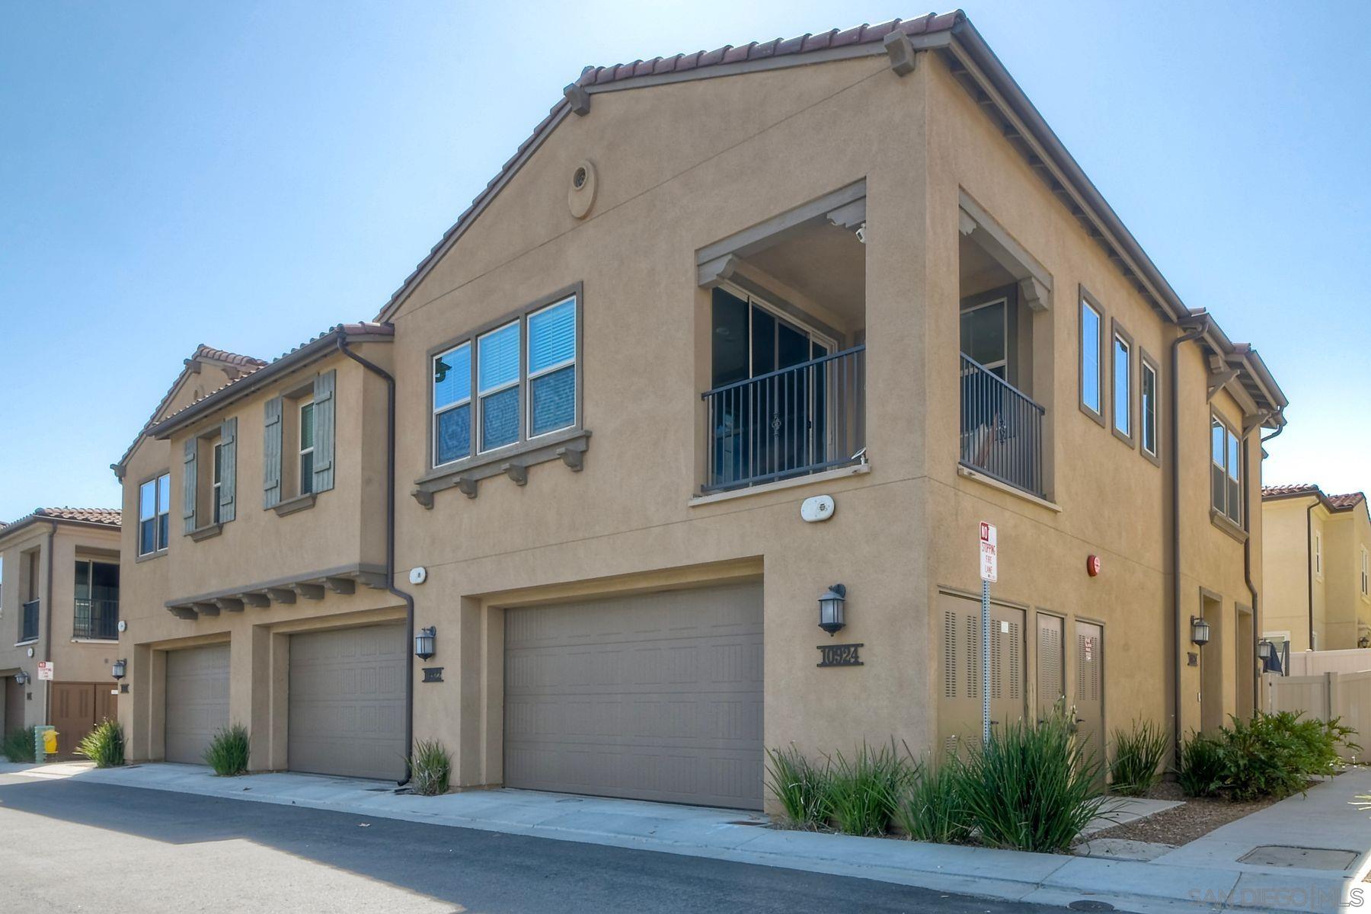
Newly built in 2020, this beautifully maintained corner-unit townhome offers a thoughtful two-story design with style, functionality, and quality upgrades throughout. Located in the award-winning Poway Unified School District, this 2+ bedroom home features a versatile optional 3rd room, ideal for a home office, guest room, nursery, workout space, or flex room. Designed for easy living, the main living spaces are conveniently located on one level, while the attached 2-car garage provides direct interior access. The light-filled living area flows into the kitchen, featuring a custom banquette, large island, breakfast bar, and spacious walk-in pantry. Custom wood-and-glass and barn doors add character throughout, while a full bathroom and full-sized laundry room serve the secondary bedrooms. Enjoy solar, central A/C, a whole house water softener system, smart thermostat, and Ring doorbell for added efficiency and comfort of a newer home. The east-facing private patio offers beautiful morning sunrises and refreshing afternoon shade. Community amenities include a sparkling pool and spa, firepit seating, BBQ area, playground, and lush greenbelt with space for walking dogs and enjoying the outdoors. With its desirable corner location, flexible floor plan, thoughtful upgrades, and exceptional amenities, this stylish townhome is ready to welcome its next proud steward.

$6,380/mo

Est. mortgage payment based on a $959,000 home price.

All estimates are provided by Luxury Presence for informational purposes only. Actual amounts may vary.

Additional information

MLS® ID
260019760SD

Interior Features

Bedrooms
3
Bathrooms
2
Cooling
Yes
Heating
Yes
Basement
No

Other Property Details

Association Fee Frequency
Monthly
Garage
Yes

Listed by Caitlin Willis with Berkshire Hathaway HomeServices California Propert
Listing Contact: 858-414-0571 

Based on information from The MLSTM / Combined LA/Westside Multiple Listing Service, Inc. IDX information is provided exclusively for consumers' personal, non-commercial use, it may not be used for any purpose other than to identify prospective properties consumers may be interested in purchasing. All information is deemed reliable but not guaranteed and should be independently reviewed and verified. Property locations as displayed on any map are best approximations only and exact locations should be independently verified. All properties are subject to prior sale, change or withdrawal, and may or may not be listed by the office/agent presenting the information. Neither listing broker(s) nor Nancy Ellin Realty Group - Hartleigh Haus shall be responsible for any typographical errors, misinformation, misprints and shall be held totally harmless. 

©2026 Combined L.A./Westside MLS. All rights reserved.

Data last updated 10/8/2026

.     

Powered by Luxury Presence
