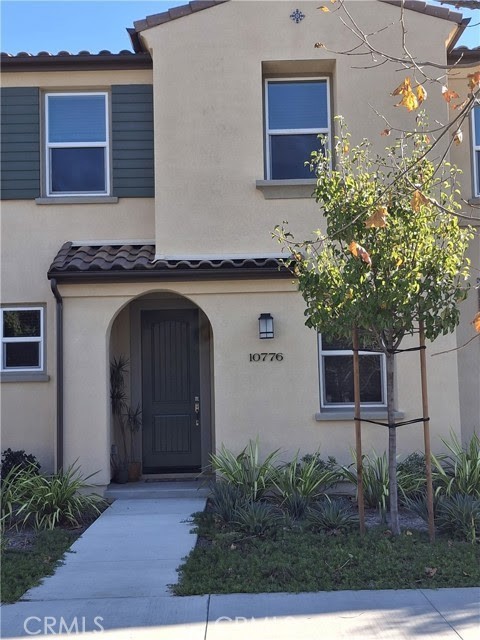
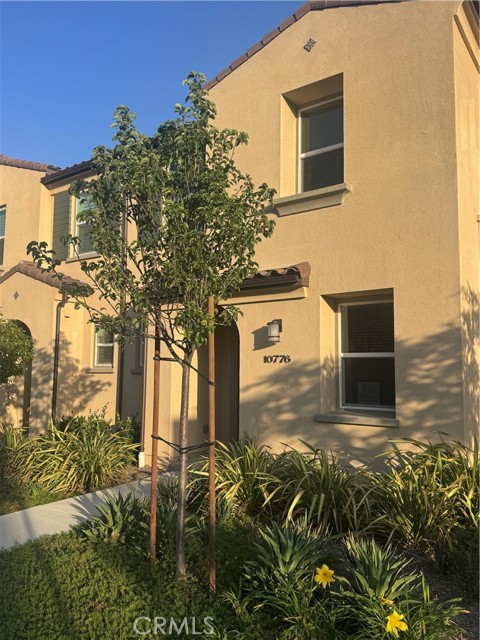
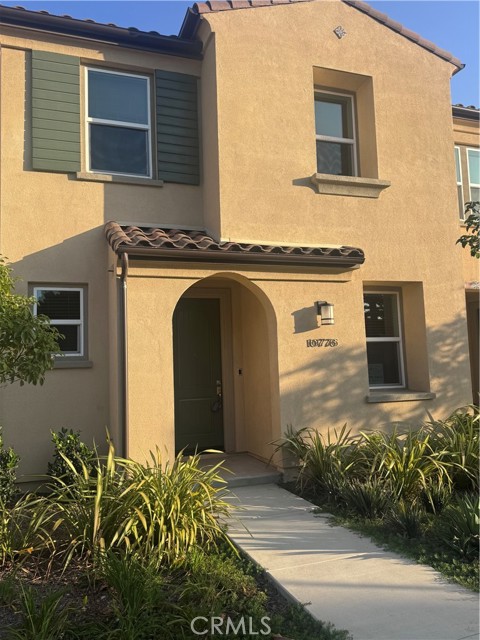
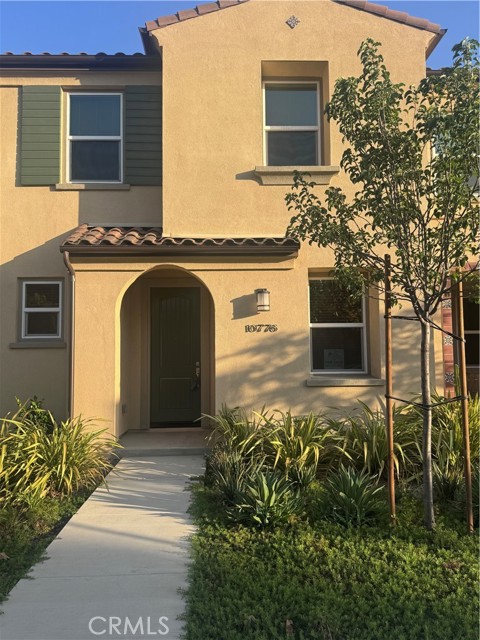
Property photo 1
Property photo 2
Property photo 3
Property photo 4
Property photo 5
3 Beds
3 Baths
1,806 sqft

$805,000

10776 Telegraph RD, VENTURA CA, 93004

Price per sqft$445.74
Built in2024
Property size1,806 sqft
Property typeTownhomes

Overview

Active

Listed Sep 17, 2026

Updated 1h ago

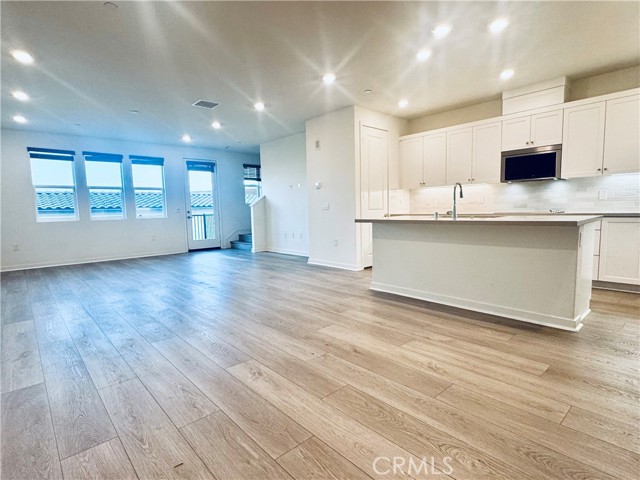
Totally upgraded flooring, lighting, backsplash and appliances, Primero Plan 2. 3 Bedrooms, 2 1/2 bath. 1806 Square Feet of living space. This floorplan features a nice downstairs office with extra electrical outlets, in addition there is an area upstairs landing that is large enough for a reading area or another work space. Inside home Fire sprinkler system. 2 car detached garage with EV power box. Home is equipped with Ring System capabilities. Nicely adorned backyard with extensive Angeles Block pavers, drip water sprinkler system and planter. Underneath the balcony is tiled for your use. Close to local beaches, outlet mall, fresh produce markets and wonderful HOA Amenities. As you enter this home you see the beauty of the open great room, Dining area and Kitchen. Kitchen with a large Center Island with sink, dishwasher, sliding built in trash bins and a large pantry. Large Kitchen Pantry. The cabinetry is highlighted with subway backsplash tile and flooring throughout is upgraded wood vinyl flooring with exception of the upgraded tile in the bathrooms. Included is the owned solar system and equipment which makes electrical utilities much more affordable. The home features the master bedroom with open ensuite, dual sinks, large upgraded tiled shower. Close to all your mid-town shopping needs within minutes to Walmart, Trader Joes, Sprouts and the Camarillo Shopping Outlets. The upstairs bedrooms also have a far away view of the beach water front. Easy freeway access. Location of this home is very quiet and serene. Newly completed children's play area and park area for your relaxation. In addition the Backyard area is larger than the newunits. This unit is like new.

$5,356/mo

Est. mortgage payment based on a $805,000 home price.

All estimates are provided by Luxury Presence for informational purposes only. Actual amounts may vary.

Additional information

MLS® ID
SR26204038MR

Interior Features

Bedrooms
3
Bathrooms
3
Cooling
Yes
Heating
Yes
Basement
No

Other Property Details

Association Fee Frequency
Monthly
Garage
Yes
View
Yes
Pool
Yes

Listed by Beverly Petersen with CFC Realty, Inc
Listing Contact: 661-485-0341 

Based on information from The MLSTM / Combined LA/Westside Multiple Listing Service, Inc. IDX information is provided exclusively for consumers' personal, non-commercial use, it may not be used for any purpose other than to identify prospective properties consumers may be interested in purchasing. All information is deemed reliable but not guaranteed and should be independently reviewed and verified. Property locations as displayed on any map are best approximations only and exact locations should be independently verified. All properties are subject to prior sale, change or withdrawal, and may or may not be listed by the office/agent presenting the information. Neither listing broker(s) nor Nancy Ellin Realty Group - Hartleigh Haus shall be responsible for any typographical errors, misinformation, misprints and shall be held totally harmless. 

©2026 Combined L.A./Westside MLS. All rights reserved.

Data last updated 10/8/2026

.     

Powered by Luxury Presence
