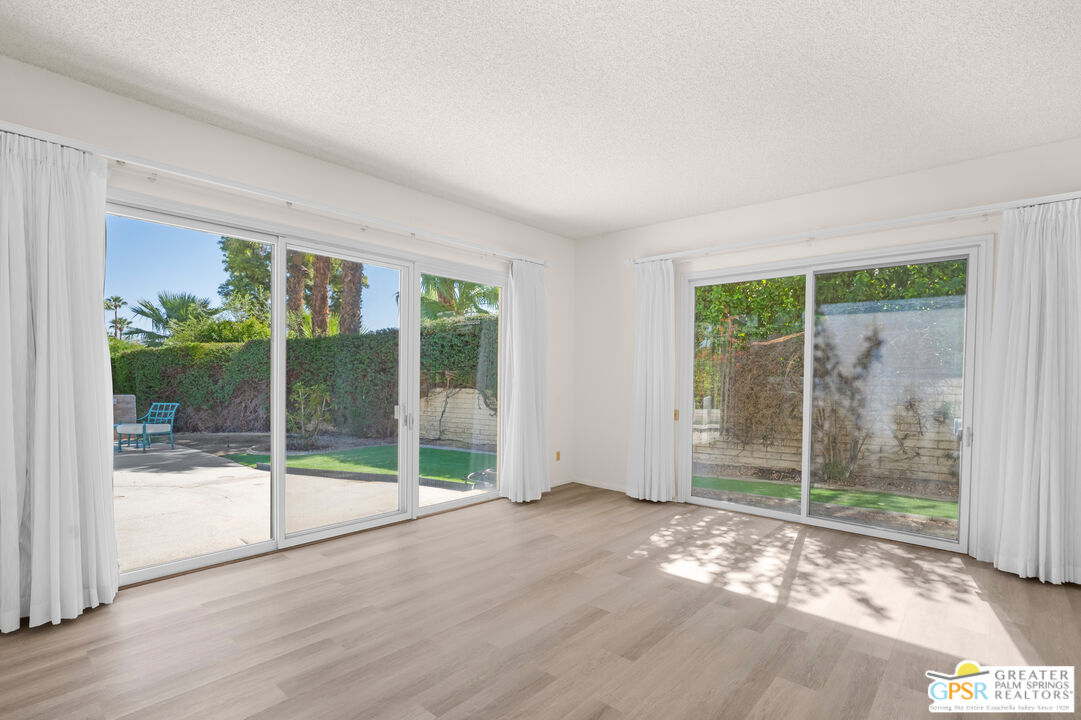
Property photo 1
Property photo 2
Property photo 3
Property photo 4
Property photo 5
3 Beds
3 Baths
3,610 sqft

$1,125,000

38450 Tandika Trl, Palm Desert CA, 92211

Price per sqft$311.63
Built in1972
Property size3,610 sqft
Property typeResidential

Overview

Active

Listed Oct 7, 2026

Updated 12h ago

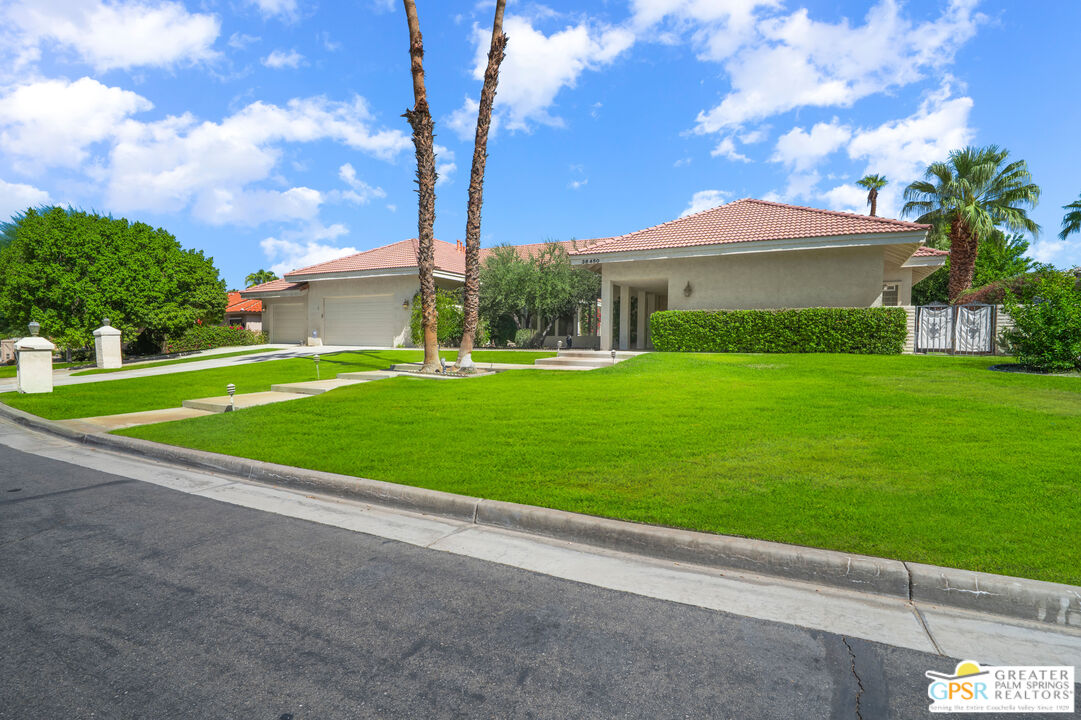
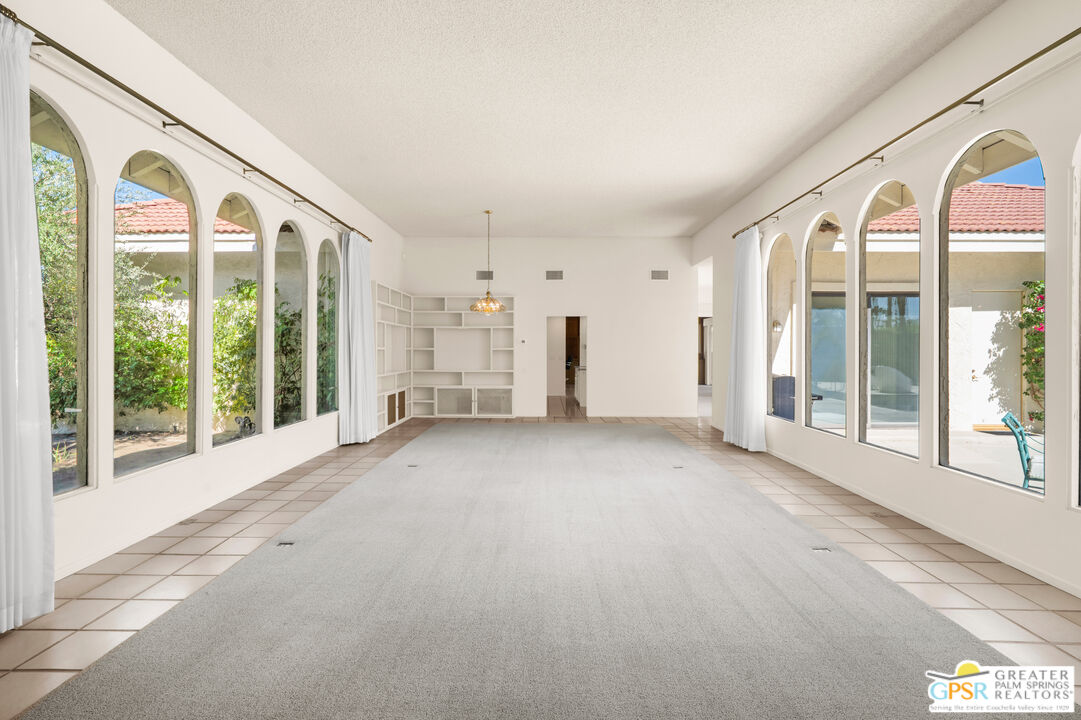
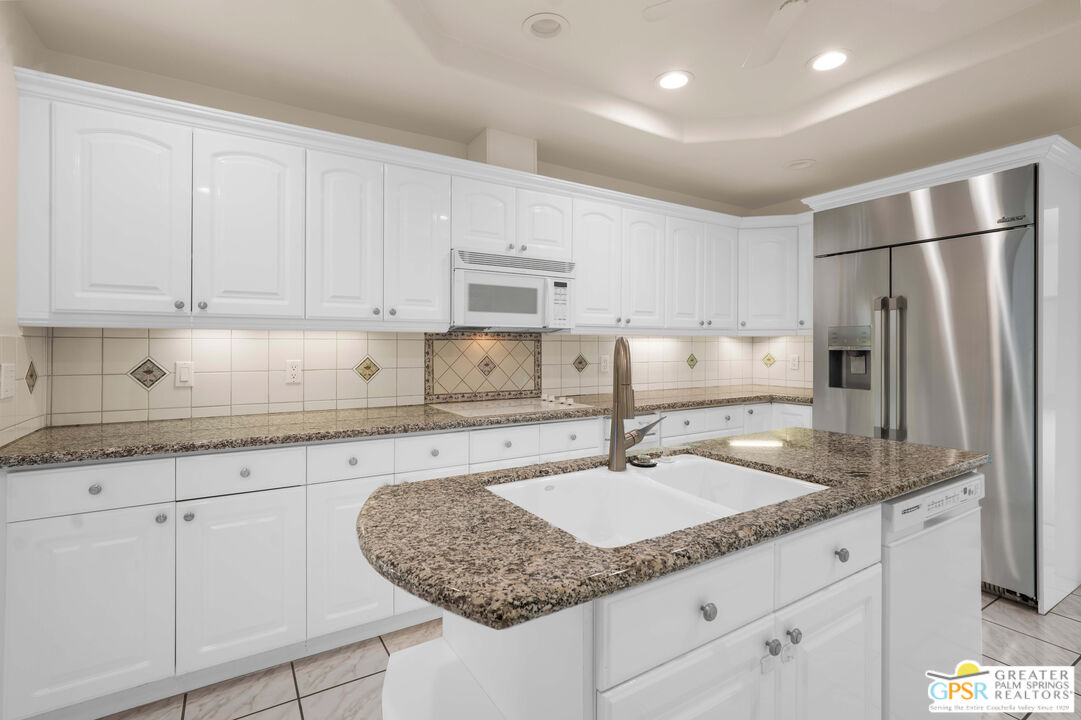
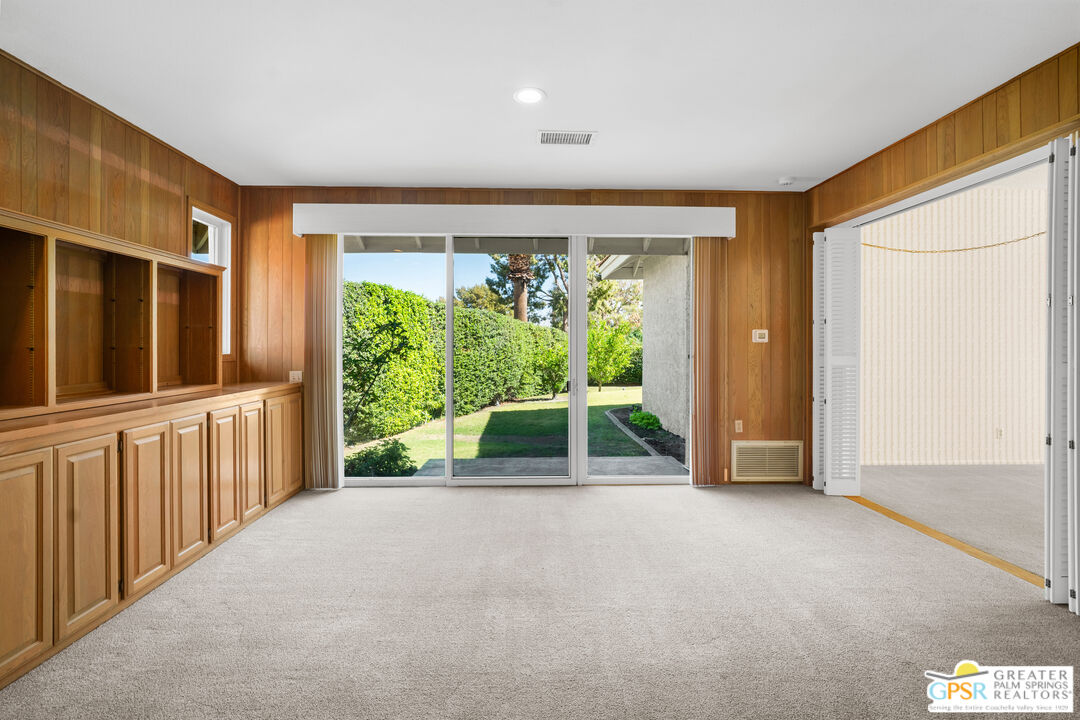
Space, Privacy and Possibility on One of Avondale's Largest Homesites -- Behind the guard gates of Avondale Country Club, this home pairs a 19,602 square foot lot with 3,610 square feet of living space in Palm Desert. Built in 1972, the home has the generous proportions and indoor-outdoor flow of Avondale's early custom residences. A covered entry leads to a great room framed by distinctive arched windows. Formal dining and a separate family room with a fireplace and built-in bar give you several places to entertain or simply spread out. The kitchen offers granite counters, a center island and extensive built-in storage. The primary suite has a roomy dressing area and a large bath with a sunken tub. The split-bedroom plan keeps guests comfortably separate, and every bedroom opens directly to the private yard. Outside, mature landscaping and citrus trees surround a private pebble-finish saltwater pool and spa. There is plenty of room to lounge, gather and take in the views of the Little San Bernardino Mountains. The home sits along the second fairway of the 18 hole golf course, yet the lot is deep enough and surrounded by mature plantings, to keep it private from the course. An oversized two-car garage, a separate golf-cart garage and additional storage complete the property. For buyers who value generous architecture, established landscaping and a substantial homesite, this is a home with both presence and potential. Avondale is a private, guard-gated community. Homeowners receive a Resident Social Membership, which includes clubhouse dining and social events, fitness facilities, tennis, pickleball, a driving range and putting green, and a dog park. Full golf club membership is available for an additional fee.

$7,485/mo

Est. mortgage payment based on a $1,125,000 home price.

All estimates are provided by Luxury Presence for informational purposes only. Actual amounts may vary.

Additional information

MLS® ID
26994407PS

Interior Features

Bedrooms
3
Bathrooms
3
Fireplace
Yes
Cooling
Yes
Heating
Yes
Basement
No

Exterior Features

Lot Size
0.45 Acres

Other Property Details

Association Fee Frequency
Monthly
Garage
Yes
View
Yes
Pool
Yes

Listed by Kenneth Piner with Town Real Estate
Listing Contact: 202-256-9262 

Based on information from The MLSTM / Combined LA/Westside Multiple Listing Service, Inc. IDX information is provided exclusively for consumers' personal, non-commercial use, it may not be used for any purpose other than to identify prospective properties consumers may be interested in purchasing. All information is deemed reliable but not guaranteed and should be independently reviewed and verified. Property locations as displayed on any map are best approximations only and exact locations should be independently verified. All properties are subject to prior sale, change or withdrawal, and may or may not be listed by the office/agent presenting the information. Neither listing broker(s) nor Nancy Ellin Realty Group - Hartleigh Haus shall be responsible for any typographical errors, misinformation, misprints and shall be held totally harmless. 

©2026 Combined L.A./Westside MLS. All rights reserved.

Data last updated 10/8/2026

.     

Powered by Luxury Presence
