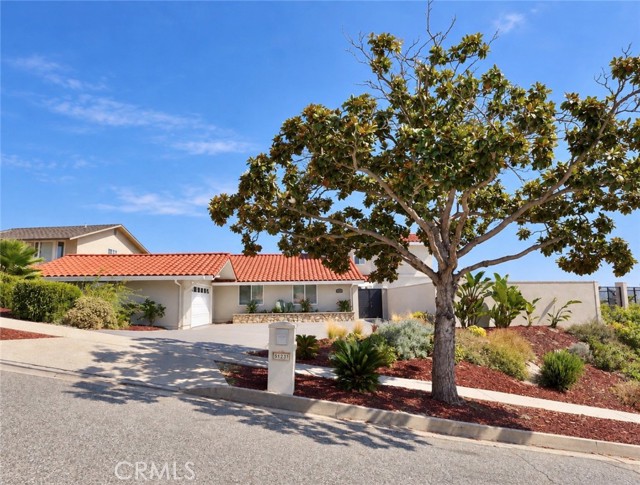
Property photo 1
Property photo 2
Property photo 3
Property photo 4
Property photo 5
4 Beds
3 Baths
2,248 sqft

$2,549,000

5123 Willow Wood, ROLLING HILLS ESTATES CA, 90274

Price per sqft$1,133.90
Built in1956
Property size2,248 sqft
Property typeResidential

Overview

Active

Listed Sep 3, 2026

Updated 3 days ago

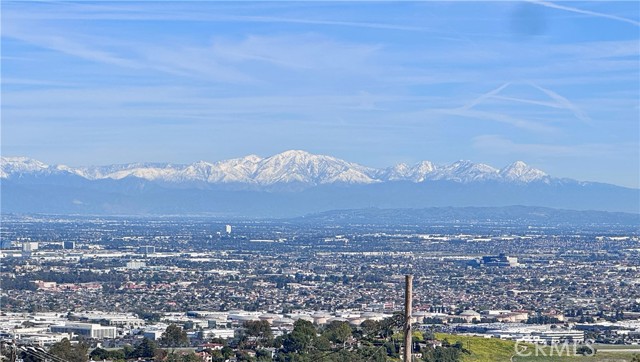
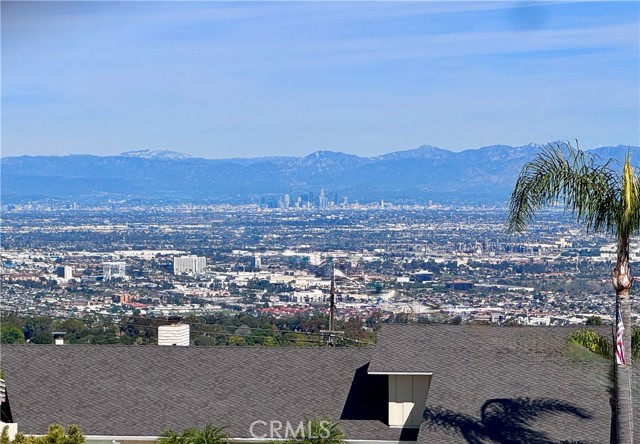
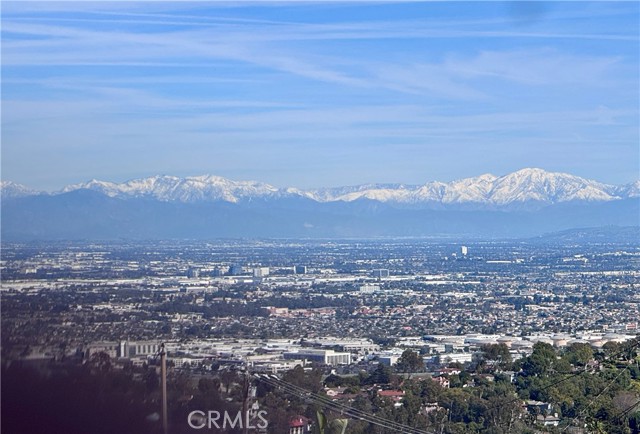
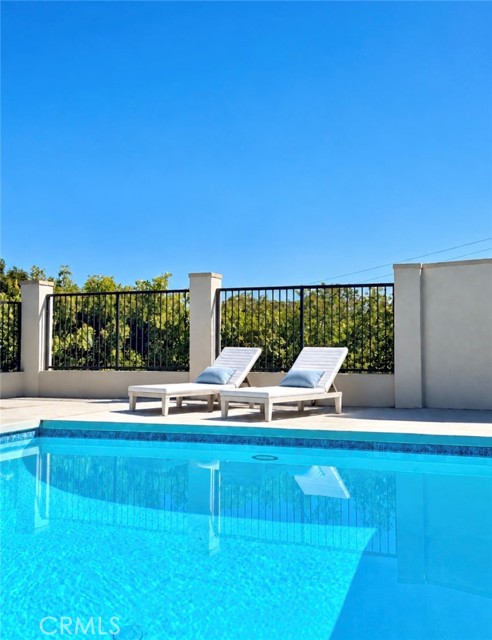
Beautifully remodeled 4-bedroom, 3-bathroom plus office family home with a sparkling pool and city and ocean view in one of Palos Verdes favorite neighborhoods. Enjoy breathtaking, unobstructed panoramic views stretching from West Los Angeles to San Clemente, with stunning sunsets, city lights, and snow-capped mountain views. The extensive renovation includes fresh interior and exterior paint, new luxury vinyl flooring, recessed lighting, new interior doors, and upgraded baseboards and casings. The main living area features soaring vaulted ceilings with exposed beams and a sleek fireplace, opening to a fully remodeled chef s kitchen with quartz countertops, custom cabinetry, and stainless-steel appliances. The upper-level primary suite offers sweeping panoramic views and spectacular sunsets. All three bathrooms have been remodeled with custom vanities, quartz surfaces, designer fixtures, and glass-enclosed walk-in showers with elegant tile. The resort-style backyard features extensive drought-resistant landscaping, a remodeled pool, and multiple outdoor areas ideal for entertaining or relaxing. The oversized two-car garage has epoxy flooring, complete drywall, and new lighting. Additional upgrades include a tankless water heater and new washer and dryer. Just a 5-minute drive to the beach and located within the Palos Verdes Peninsula Unified School District, this turnkey home combines exceptional views, extensive remodeling, privacy, and indoor-outdoor living in a prime Palos Verdes location.

$16,959/mo

Est. mortgage payment based on a $2,549,000 home price.

All estimates are provided by Luxury Presence for informational purposes only. Actual amounts may vary.

Additional information

MLS® ID
PV26193337MR

Interior Features

Bedrooms
4
Bathrooms
3
Fireplace
Yes
Heating
Yes
Basement
No

Exterior Features

Lot Size
0.22 Acres

Other Property Details

Garage
Yes
View
Yes
Pool
Yes

Listed by Mark Stoll with Vista Sotheby's International Realty
Listing Contact: 310-541-8271 

Based on information from The MLSTM / Combined LA/Westside Multiple Listing Service, Inc. IDX information is provided exclusively for consumers' personal, non-commercial use, it may not be used for any purpose other than to identify prospective properties consumers may be interested in purchasing. All information is deemed reliable but not guaranteed and should be independently reviewed and verified. Property locations as displayed on any map are best approximations only and exact locations should be independently verified. All properties are subject to prior sale, change or withdrawal, and may or may not be listed by the office/agent presenting the information. Neither listing broker(s) nor Nancy Ellin Realty Group - Hartleigh Haus shall be responsible for any typographical errors, misinformation, misprints and shall be held totally harmless. 

©2026 Combined L.A./Westside MLS. All rights reserved.

Data last updated 10/5/2026

.     

Powered by Luxury Presence
