Property photo 1
Property photo 2
Property photo 3
Property photo 4
Property photo 5
2 Beds
2 Baths
1,213 sqft

$495,000

1049 W Pine Unit: c, UPLAND CA, 91786

Price per sqft$408.08
Built in1972
Property size1,213 sqft
Property typeCondominium

Overview

Active

Listed May 12, 2026

Updated 10 days ago

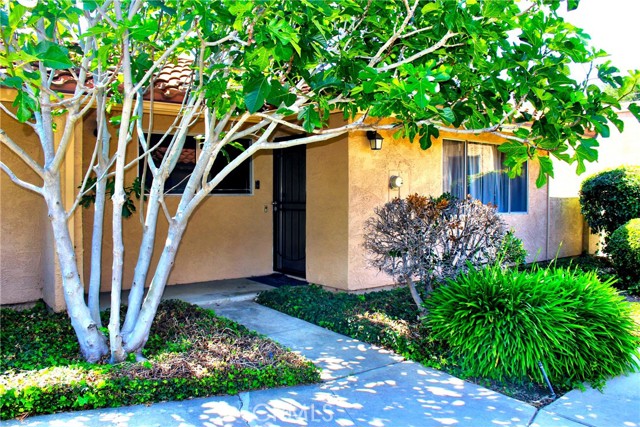
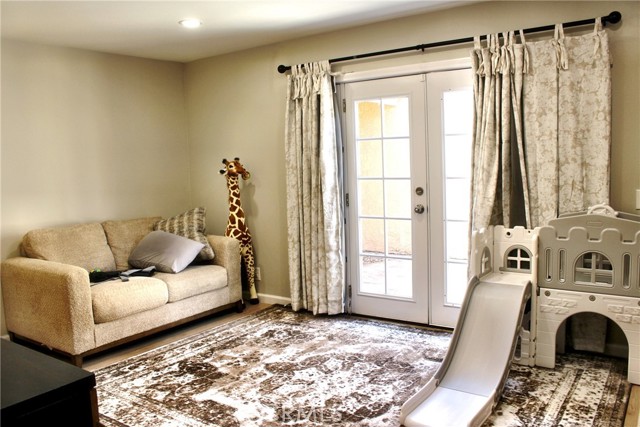
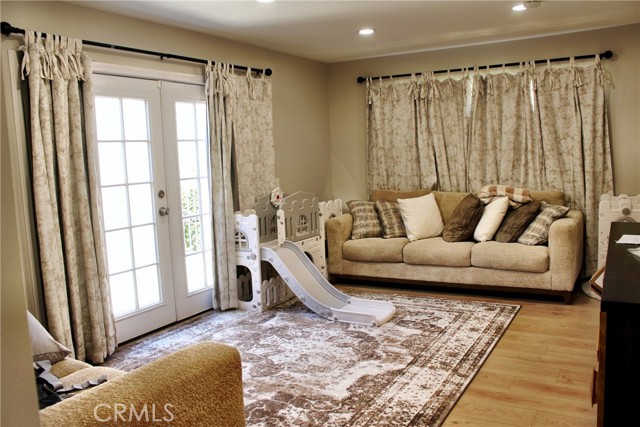
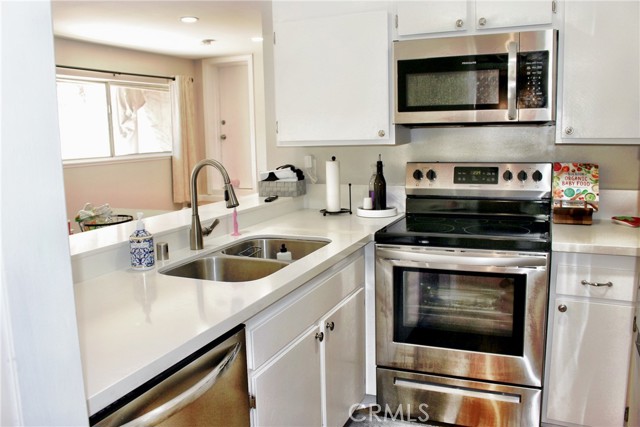
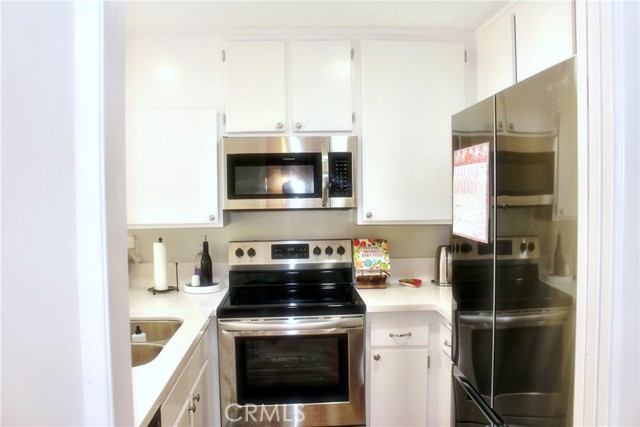
# Welcome to 1049 W Alpine St, Upland, CA 91786 This beautifully upgraded 2-bedroom, 2-bathroom condo delivers the perfect blend of modern living and everyday convenience in one of Upland's most desirable neighborhoods. Larger than a typical unit, this home immediately impresses with thoughtful upgrades and move-in-ready appeal. Step inside to find sleek laminate flooring flowing throughout, complemented by recessed lighting that fills each room with warm, inviting ambiance. The kitchen shines with stunning quartz countertops, while both bathrooms feature brand-new vanities and countertops that elevate the entire space with a fresh, contemporary feel. Parking is a true standout here. The spacious 2-car attached garage offers direct access into the home, upgraded flooring, and an electric vehicle charger capable of a full charge in just three hours a feature that forward-thinking buyers will truly appreciate. Step outside and enjoy the surrounding outdoor spaces that make this location so appealing. Fern Reservoir Park sits just minutes away, offering a peaceful retreat for morning walks or weekend relaxation. The neighborhood itself is wonderfully connected, with Upland High School a short distance away and the Upland Metrolink Station under a mile for effortless commuting. Daily errands are a breeze with Sprouts Farmers Market conveniently nearby along Foothill Boulevard. This is more than a condo it is a lifestyle upgrade in a community that offers accessibility, charm, and modern convenience at every turn. Schedule your private showing before this gem is gone.

$3,293/mo

Est. mortgage payment based on a $495,000 home price.

All estimates are provided by Luxury Presence for informational purposes only. Actual amounts may vary.

Additional information

MLS® ID
PW26102354MR

Interior Features

Bedrooms
2
Bathrooms
2
Cooling
Yes
Heating
Yes
Basement
No

Exterior Features

Lot Size
0.03 Acres

Other Property Details

Association Fee Frequency
Monthly
Garage
Yes

Listed by Luis Magallon with Preferred Banker
Listing Contact: 714-863-9740 

Based on information from The MLSTM / Combined LA/Westside Multiple Listing Service, Inc. IDX information is provided exclusively for consumers' personal, non-commercial use, it may not be used for any purpose other than to identify prospective properties consumers may be interested in purchasing. All information is deemed reliable but not guaranteed and should be independently reviewed and verified. Property locations as displayed on any map are best approximations only and exact locations should be independently verified. All properties are subject to prior sale, change or withdrawal, and may or may not be listed by the office/agent presenting the information. Neither listing broker(s) nor Nancy Ellin Realty Group - Hartleigh Haus shall be responsible for any typographical errors, misinformation, misprints and shall be held totally harmless. 

©2026 Combined L.A./Westside MLS. All rights reserved.

Data last updated 9/28/2026

.     

Powered by Luxury Presence
